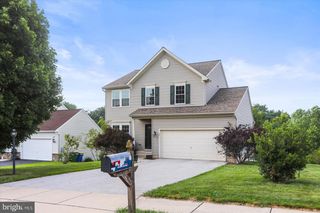
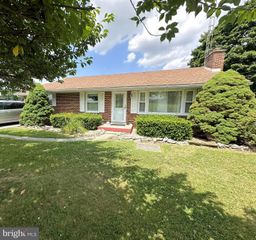
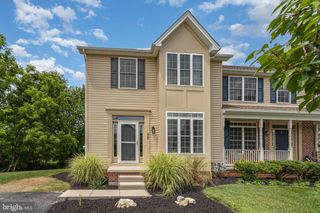
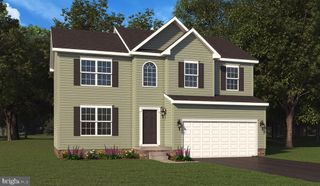
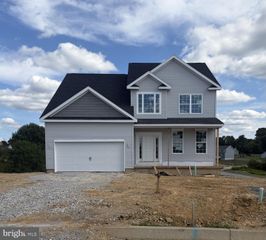
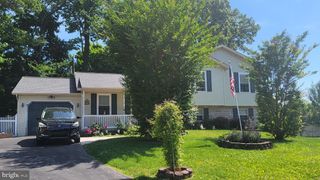
4724 TRAIL CT, Westminster, MD 21158
- 3 beds |
- 2 baths |
- 1,910 sqft
 Single-Family Home
  Built in 1998
  1acre lot
 2 car garage
  $209/sqft
  Listed 22 days ago
Property Description
MOVE IN READY - NO HOA - MANCHESTER SCHOOLS Don’t miss this updated, light filled move-in-ready home offering the best of rural living on a scenic 1-acre cul-de-sac lot, convenient to Westminster, Manchester and just 10 minutes from South Hanover's shopping, dining, and everyday conveniences. Freshly painted with brand-new carpeting (2026), engineered hickory hardwood flooring (2023) in the living room and upstairs hallway. The warm, inviting kitchen offers stainless steel appliances, dining area and opens through French doors to the rear ground level deck. Outside you have large front and back yards where you can enjoy all your outdoor activities. Arriving home with breathtaking views of Grand Valley creates the perfect backdrop for relaxing or entertaining. Major improvements have already been completed, including a new roof (2021), HVAC (2018), drain field (2017), well pump (2017), and hardwood flooring (2023), providing exceptional value and peace of mind. If you're looking for a home that combines rural serenity, stunning views, quality updates, and everyday convenience, this is one you won't want to miss.
- Listing Status:
- Active
- Date Added:
- July 16, 2026
- Data Last Updated:
- August 6, 2026 at 4:19PM
- Listing Office:
- EXP Realty, LLC : 8888607369
- Listing Agent:
- Teal Clise : 4435703931
- MLS ID:
- MDCR2036158

- General: Play AreaAbove GradeBelow Grade
- Style: Split Level
- Other Structures: Deck
- Roofing: Architectural Shingle
- Windows: Bay bow
- General: Vinyl Siding3Permanent
- Originating MLS: BRIGHT_MAIN
- School District: CARROLL COUNTY PUBLIC SCHOOLS
- County: CARROLL-MD
- Zoning: R-4000703027155
- View: Scenic Vista
- Utilities: Cable tv available
- Water: Well
- Sewer: On Site SepticStandard Trench Approved
- Source: BRIGHT_MAIN
This listing courtesy of Teal Clise , EXP Realty, LLC
Monthly Payment
- Principal & Interest $
- Property Taxes $
- Home Insurance $
- VA Funding Fee $