514 SOUTH HILLS CT, Westminster, MD 21158
- 3 beds |
- 2 baths |
- 1,508 sqft
 Town Home
  Built in 1991
  2,178sqft lot
 —— car garage
  $216/sqft
  Listed 8 days ago
Property Description
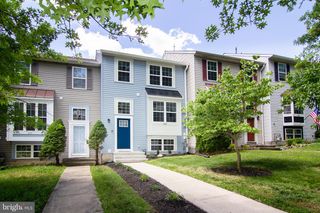
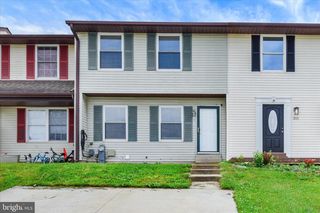
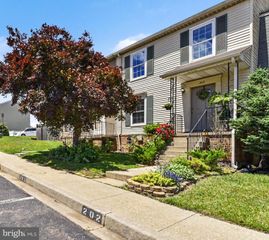
Welcome to this beautifully updated 3-bedroom, 1.5-bath townhome in the popular and convenient Furnace Hills neighborhood! Move-in ready and filled with thoughtful upgrades, this home offers stylish new luxury vinyl plank flooring throughout much of the home, fresh paint, new windows (2025), and a welcoming new front door. The kitchen's bump-out breakfast nook ensures plenty of light and a great space for casual dining and the pantry provides additional storage and the pass-thru provides a clear sight line into the living areas. The dishwasher & stove were replaced in 2025. The living/dining room offers access through new sliding glass doors to a large deck, perfect for entertaining or enjoying your morning coffee. Upstairs, the primary bedroom is filled with natural light and features new LVP flooring along with two large closets. Two additional bedrooms also offer new LVP flooring and generous closet space. The updated hall bath provides a fresh, modern feel. The finished lower level expands your living space with a comfortable family room and a separate office or flex room, ideal for working from home, hobbies, or a home gym. A utility/laundry room provides additional storage and functionality. Sliding glass doors lead to the patio and fully fenced backyard. Additional peace-of-mind updates include a roof replaced in 2020, Poly-B plumbing professionally replaced in 2024, and new windows installed in 2025. Conveniently located close to shopping, dining, parks, and commuter routes, this lovingly maintained home is ready for its next owners. Don't miss your opportunity to make it yours!
- Listing Status:
- Coming Soon
- Date Added:
- July 8, 2026
- Data Last Updated:
- July 6, 2026 at 8:21PM
- Listing Office:
- Cummings & Co. Realtors : 4108230033
- Listing Agent:
- Wendy L Wolf : 4439520901
- MLS ID:
- MDCR2034896

- General: AtticKitchen - Table SpaceCombination Dining/Living
- Rooms: Living RoomDining RoomPrimary BedroomBedroom 2Bedroom 3KitchenFamily RoomLaundryOfficeHalf Bath
- Appliances: DishwasherDryerOven/Range - ElectricRange HoodRefrigeratorWasher
- Basement: FullFully finishedWalkout level
- A/C: Ceiling Fan(s)Central A/C
- Heating: Forced AirHeat Pump(s)Electric
- Disability Feature: None
- General: Above GradeBelow Grade
- Style: Colonial
- Other Structures: DeckPatio
- Parking: Assigned
- Roofing: Asphalt
- General: Aluminum Siding3Block
- HOA Amenities: Tot Lots/PlaygroundCommon Area Maintenance275.0Annually
- Originating MLS: BRIGHT_MAIN
- School District: CARROLL COUNTY PUBLIC SCHOOLS
- County: CARROLL-MD
- Zoning: RES0707108613
- Fencing: RearWood
- Water: Public
- Sewer: Public Sewer
- Source: BRIGHT_MAIN
This listing courtesy of Wendy L Wolf , Cummings & Co. Realtors
Monthly Payment
- Principal & Interest $
- Property Taxes $
- Home Insurance $
- VA Funding Fee $