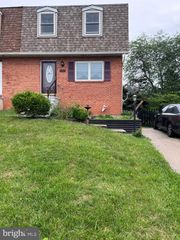
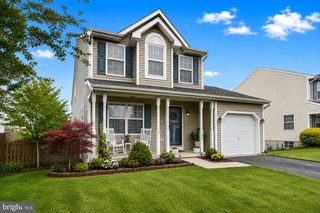
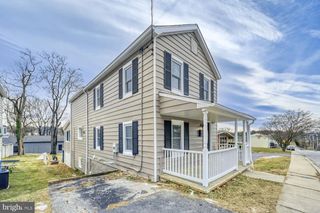
529 GENTRY CT, Westminster, MD 21157
- 3 beds |
- 4 baths |
- 1,552 sqft
 Single-Family Home
  Built in 2000
  0.31acre lot
 —— car garage
  $246/sqft
  Listed 5 days ago
Property Description
Welcome to this spacious 3 Bedroom 3 1/2 Bath home featuring fresh paint and new flooring throughout. On the main level you can enjoy cozy evenings by the gas fireplace in the inviting living room. The dining area features a sliding glass door to the deck, and the updated kitchen has all new stainless appliances. The upper level has 3 generously sized bedrooms, and 2 full Baths. The primary suite offers a stunning cathedral ceiling, creating an open and airy retreat along with a private bath, with a soaking tub and double vanity, for added comfort. The lower level features a bright family room and a full bath. The sliding glass door opens to the spacious yard. Conveniently located and designed for both everyday living and entertaining, this is a property you won't want to miss. New Roof in 2023, HWH replaced in 2026
- Listing Status:
- Pending
- Date Added:
- July 2, 2026
- Data Last Updated:
- July 6, 2026 at 8:21PM
- Listing Office:
- Berkshire Hathaway HomeServices Homesale Realty : 4108763500
- Listing Agent:
- Carole R Stencil : 4109777179
- MLS ID:
- MDCR2033222

- General: AtticBathroom - Soaking TubBathroom - Walk-In ShowerCarpetCeiling Fan(s)Combination Kitchen/DiningFloor Plan - TraditionalKitchen - Eat-InKitchen - Table SpacePantryPrimary Bath(s)Recessed LightingSprinkler SystemWalk-in Closet(s)
- Rooms: Living RoomDining RoomBedroom 2Bedroom 3KitchenFamily RoomBedroom 1Bathroom 1Bathroom 2Bathroom 3Half Bath
- Appliances: Built-In MicrowaveDishwasherDryer - ElectricExhaust FanOven/Range - ElectricRefrigeratorStainless Steel AppliancesWasher
- Laundry: Basement
- Basement: Connecting stairwayDaylightFullImprovedOutside entranceRear entranceWalkout levelWindows
- Flooring: CarpetLuxury vinyl plankCeramic tile
- A/C: Central A/CCeiling Fan(s)
- Heating: Forced AirNatural Gas
- Fireplace: Fireplace - Glass DoorsGas/PropaneMantel(s)MarbleFireplaceFireplaces: 1
- Disability Feature: None
- General: Exterior LightingFlood LightsSidewalksAbove GradeBelow Grade
- Style: Colonial
- Other Structures: Deck
- Parking: Paved Driveway
- Roofing: Architectural Shingle
- Windows: Double pane windows
- General: Vinyl Siding3Concrete Perimeter
- Originating MLS: BRIGHT_MAIN
- School District: CARROLL COUNTY PUBLIC SCHOOLS
- County: CARROLL-MD
- Zoning: R-1000707135831
- Utilities: Natural gas availableSewer availableWater available
- Water: Public
- Sewer: Public Sewer
- Source: BRIGHT_MAIN
This listing courtesy of Carole R Stencil , Berkshire Hathaway HomeServices Homesale Realty
Monthly Payment
- Principal & Interest $
- Property Taxes $
- Home Insurance $
- VA Funding Fee $