596 FOOTPATH CT, Westminster, MD 21158
- 4 beds |
- 3 baths |
- 1,814 sqft
 Single-Family Home
  Built in 1996
  1.31acre lot
 5 car garage
  $262/sqft
  Listed 4 days ago
Property Description
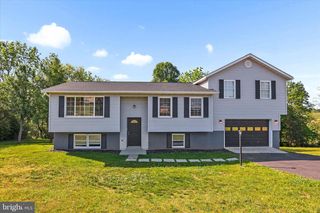
Welcome to this wonderfully updated home/property that brings country living to its finest! One plus acre lot tucked away on a quiet court backing to farmland with amazing panoramic views * The kitchen offers refinished cabinetry, SS appliances & granite counters * Updated bathrooms * Living room w/vaulted ceilings & motorized lifted flat screen tv built into the living room hutch * Primary bedroom has en suite & Juliet balcony * Lower level family room w/pellet stove * Potential 4th bedroom in LL w/private full bath * Freshly painted * And then we get outside!! Massive deck off kitchen, fully covered w/aluminum top perfect for rainy summer nights * Gorgeous lot w/ample room for activities * And not one, but two massive garage outbuildings! These both have full electric service, one has a mini split heat pump for temperature control year round * Enough parking between both garages for up to at least 8 cars total * These buildings are perfect for car buffs, contractors, business owners, storing outdoor recreation equipment, etc * Oversized gravel pad for your boat, RV, etc * The property also features a fenced in garden area, extra shed, firepit and tons of room for outdoor activity at home! You won't want to miss this beautiful home w/easy access to both Hanover and Westminster
- Listing Status:
- Coming Soon
- Date Added:
- July 9, 2026
- Data Last Updated:
- July 6, 2026 at 8:21PM
- Listing Office:
- LPT Realty, LLC : 8773662213
- Listing Agent:
- Mark Bastress : 4102593291
- MLS ID:
- MDCR2036074

- General: CarpetCeiling Fan(s)Combination Kitchen/DiningDining AreaFloor Plan - OpenPrimary Bath(s)PantryRecessed LightingBathroom - Stall ShowerBathroom - Tub ShowerWater Treat SystemWood Floors
- Rooms: Living RoomPrimary BedroomBedroom 2Bedroom 3Bedroom 4KitchenFamily RoomBathroom 2Bathroom 3Primary Bathroom
- Appliances: Built-In MicrowaveDishwasherDryerIcemakerOven/Range - ElectricRefrigeratorStainless Steel AppliancesWasherWaterHeater
- Basement: DaylightFullFully finishedOutside entranceWalkout level
- A/C: Heat Pump(s)
- Heating: Heat Pump(s)Electric
- Fireplace: FireplaceFireplaces: 1
- Disability Feature: None
- General: Exterior LightingStone Retaining WallsOutbuilding(s)Above GradeBelow Grade
- Style: Split Foyer
- Other Structures: Deck
- Roofing: Architectural Shingle
- General: Vinyl Siding2Concrete Perimeter
- Originating MLS: BRIGHT_MAIN
- School District: CARROLL COUNTY PUBLIC SCHOOLS
- County: CARROLL-MD
- Zoning: R-4000703027023
- View: Panoramic
- Water: Well
- Sewer: On Site Septic
- Source: BRIGHT_MAIN
This listing courtesy of Mark Bastress , LPT Realty, LLC
Monthly Payment
- Principal & Interest $
- Property Taxes $
- Home Insurance $
- VA Funding Fee $