672 SPRING MEADOW DR, Westminster, MD 21158
- 4 beds |
- 4 baths |
- 4,311 sqft
 Single-Family Home
 Built in 2006
 0.37acre lot
 2 car garage
 $174/sqft
 Listed 1 month ago
Property Description
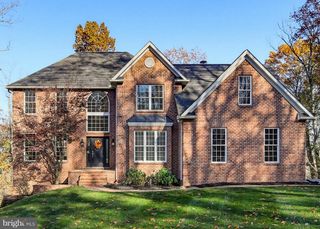
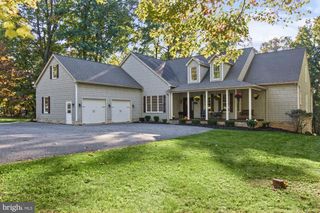
Spacious 4-bedroom, 3.5-bath Colonial in sought-after Meadow Creek, thoughtfully updated and designed for both everyday living and entertaining. ***All brand new windows with a lifetime warranty!!!*** The main level features a private den/study, recessed lighting, and a huge open family room with a wood-burning fireplace. The large kitchen offers luxury vinyl flooring, an island, granite countertops, stainless steel appliances, and a bright morning room with direct access to the patio and backyard oasis. This is an entertainers dream! Upstairs, the expansive primary suite includes a vaulted ceiling, walk-in closets, and a primary bath with a soaking tub and separate shower, along with three additional bedrooms and a full hall bathroom. The finished lower level adds exceptional living space with a large recreation room, wet bar, recessed lighting, full bath, abundant storage, and a walk-up exit to the pool area. Outside, enjoy the fenced backyard with a custom heated saltwater concrete pool and travertine patio. Plenty of privacy and room to run & play. Major improvements include two HVAC units, water softener, reverse-osmosis system, new washer and dryer, new sump pump, and new garage door.
- Listing Status:
- Active
- Data Last Updated:
- November 19, 2026 at 7:18AM
- Listing Office:
- RE/MAX Solutions : 4108714300
- Listing Agent:
- Jeannette Hitchcock : 4432803286
- MLS ID:
- MDCR2038206

- General: Above GradeBelow Grade
- Style: Colonial
- Other Structures: Patio
- Pool: ConcreteFilteredIn groundSaltwaterHeated
- Parking: Asphalt Driveway
- Windows: ReplacementScreensStorm
- General: StoneVinyl Siding3Block
- HOA Amenities: 55.0Monthly
- Originating MLS: BRIGHT_MAIN
- School District: CARROLL COUNTY PUBLIC SCHOOLS
- County: CARROLL-MD
- Zoning: R-1000707149921
- Fencing: WroughtIron
- Water: Public
- Sewer: Public Sewer
- Source: BRIGHT_MAIN
This listing courtesy of Jeannette Hitchcock , RE/MAX Solutions
Monthly Payment
- Principal & Interest $
- Property Taxes $
- Home Insurance $
- VA Funding Fee $