682 STONEGATE RD, Westminster, MD 21157
- 6 beds |
- 5 baths |
- 3,326 sqft
 Single-Family Home
  Built in 2018
  0.3acre lot
 3 car garage
  $225/sqft
  Listed 23 days ago
Property Description
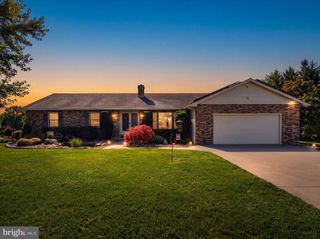
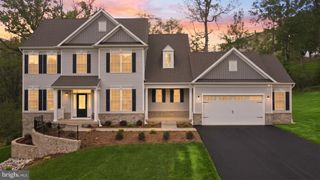
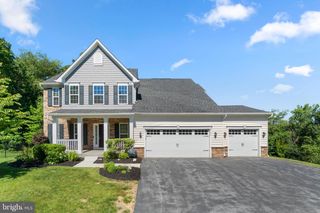
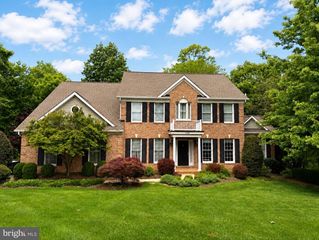
Located in Westminster's Stonegate Community, this single family colonial provides three finished levels with over 4,000 square feet, six bedrooms and three levels of beautifully updated space. Luxury vinyl plank flooring welcomes you into the foyer of the home from the covered porch and leads you into the formal dining room. At the heart of the home, the gourmet kitchen provides an expansive center for gatherings with access to the butler's pantry, adjoining family room and brightly lit breakfast area which leads to the back yard. A main level bedroom provides options for guests or multi-generational living or the convenience of a home office. Upstairs, a bonus room provides an additional space for entertainment, additional bedrooms and a expansive primary suite. The primary bath has been recently updated providing the perfect retreat after a busy day. The finished lower level is a newly renovated space with a built-in bar, movie area accented with special paint eliminating the need for a screen and an additional room with a full bath. Outdoor access is provided for additional entertaining options onto the paved patio and maintenance free deck. A three car garage provides plentiful storage. This home provides a desired location with quick accessibility to downtown Westminster, commuter routes, modern updates and expansive space. It's the perfect balance of function and lifestyle to fit your needs.
- Listing Status:
- Active
- Date Added:
- August 28, 2026
- Data Last Updated:
- September 20, 2026 at 10:18PM
- Listing Office:
- Hyatt & Company Real Estate, LLC : 4107056295
- Listing Agent:
- Michelle T Hybner : 4437611438
- MLS ID:
- MDCR2037374

- General: Above GradeBelow Grade
- Style: Colonial
- Roofing: Asphalt
- General: Aluminum SidingRock3BlockConcrete Perimeter
- HOA Amenities: 150.0Quarterly
- Originating MLS: BRIGHT_MAIN
- School District: CARROLL COUNTY PUBLIC SCHOOLS
- County: CARROLL-MD
- Zoning: R-1000707432147
- Water: Public
- Sewer: Public Sewer
- Source: BRIGHT_MAIN
This listing courtesy of Michelle T Hybner , Hyatt & Company Real Estate, LLC
Monthly Payment
- Principal & Interest $
- Property Taxes $
- Home Insurance $
- VA Funding Fee $