749 SCARLET SKY DR, Westminster, MD 21157
- 6 beds |
- 4 baths |
- 4,426 sqft
 Single-Family Home
  Built in 2022
  0.35acre lot
 3 car garage
  $169/sqft
  Listed 1 month ago
Property Description
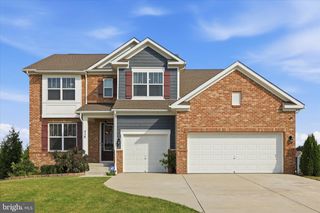
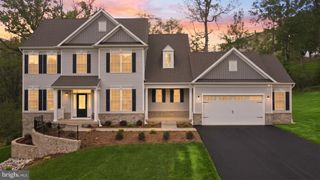
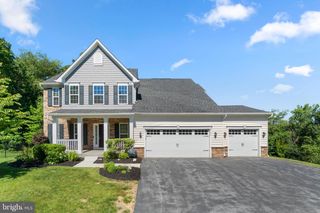
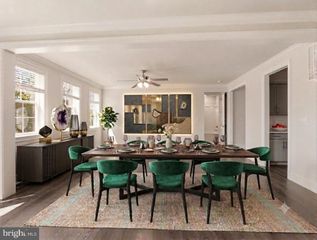
Elegant stone-accented Colonial residence, newly built in 2022, offering 6 bedrooms, 4 bathrooms, 4,426 finished square feet, and a 3-car attached garage in prestigious Stonegate. // A welcoming covered front porch invites you inside, where luxury vinyl plank flooring extends throughout the main level, beginning in the bright foyer. The foyer opens to the formal dining room, creating an elegant space for entertaining, while a nearby butler's pantry with quartz countertops provides additional storage and prep space before leading into the kitchen. // The gorgeous gourmet eat-in kitchen is thoughtfully designed with a large center island featuring breakfast bar seating and pendant lighting, upgraded quartz countertops, a classic subway tile backsplash, stainless steel appliances, white shaker-style cabinetry, open shelving, and a spacious breakfast room. Sliding glass doors already in place offer the perfect opportunity for a future deck or outdoor living addition. // Seamlessly connected to the kitchen and breakfast area, the expansive family room creates an open, inviting space ideal for everyday living and entertaining. Also on the main level is a versatile bedroom or private home office, conveniently located adjacent to a full bathroom. // Upstairs, a spacious loft offers flexible living space ideal for a playroom, media room, or sitting area. The upper level also features four generously sized bedrooms and two full bathrooms, including the luxurious owner's suite with a tray ceiling, a large walk-in closet, and a private ensuite bathroom complete with a dual-sink vanity, soaking tub, separate shower, and private water closet. Each of the secondary bedrooms includes its own walk-in closet, while a centrally located laundry room adds everyday convenience. // The finished walk-out lower level expands the home's living space with a large recreation room featuring luxury vinyl plank flooring and direct exterior access. This level also includes a sixth bedroom, a fourth full bathroom, and a storage and utility room. // Outside, enjoy the expansive backyard, which backs to trees and benefits from an elevated homesite, providing peaceful hillside views.
- Listing Status:
- Active
- Date Added:
- July 31, 2026
- Data Last Updated:
- September 20, 2026 at 10:18PM
- Listing Office:
- Keller Williams Lucido Agency : 4104656900
- Listing Agent:
- Robert J Lucido : 4104656900
- MLS ID:
- MDCR2036510

- General: Above GradeBelow Grade
- Style: Colonial
- Other Structures: Porch
- Parking: Concrete Driveway
- Roofing: Architectural Shingle
- General: Vinyl Siding3Other
- HOA Amenities: 120.0Quarterly
- Originating MLS: BRIGHT_MAIN
- School District: CARROLL COUNTY PUBLIC SCHOOLS
- County: CARROLL-MD
- Zoning: R-1000707433840
- Water: Public
- Sewer: Public Sewer
- Source: BRIGHT_MAIN
- Exclusions: See disclosures
This listing courtesy of Robert J Lucido , Keller Williams Lucido Agency
Monthly Payment
- Principal & Interest $
- Property Taxes $
- Home Insurance $
- VA Funding Fee $