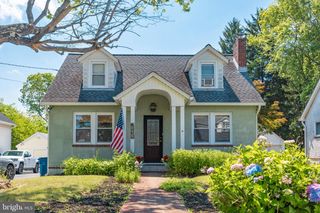
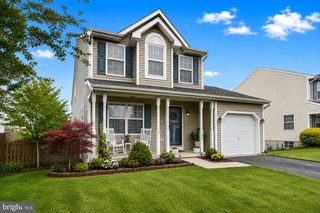
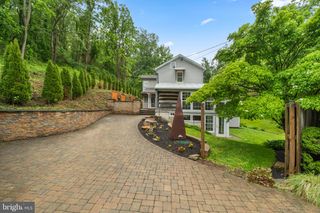
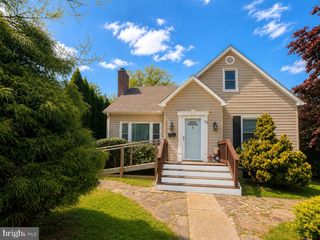
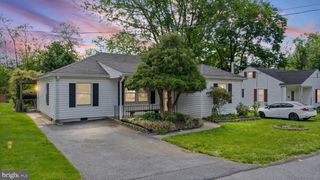
867 ELMWOOD CT, Westminster, MD 21158
- 3 beds |
- 2 baths |
- 1,656 sqft
 Single-Family Home
  Built in 1992
  8,276sqft lot
 —— car garage
  $259/sqft
  Listed 11 days ago
Property Description
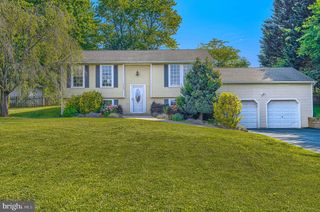
*Welcome to this immaculate and beautifully updated 3-bedroom Colonial, ideally situated at the end of a quiet cul-de-sac just minutes from all the shopping, dining, and conveniences Westminster has to offer*The exterior features attractive landscaping, a low-maintenance yard, inviting front walkway, spacious rear deck, patio, and a fully fenced backyard that backs to mature trees—perfect for pets, entertaining, or relaxing in a private setting*Step inside to discover new flooring, fresh paint, new carpet, and a new front door*The main level offers a spacious living room, updated half bath, and a stunning gourmet kitchen remodeled recently featuring modern finishes and exceptional functionality*The cozy family room boasts vaulted ceilings and provides seamless access to the rear deck*Upstairs you'll find a generous primary bedroom, two additional bedrooms, and a full bath*The walkout lower level offers endless possibilities for future finished living space while currently providing a laundry area and abundant storage*A truly move-in ready home that combines tasteful updates, privacy, and a more private location*
- Listing Status:
- Coming Soon
- Date Added:
- July 9, 2026
- Data Last Updated:
- July 6, 2026 at 10:19PM
- Listing Office:
- RE/MAX Advantage Realty : 4105493500
- Listing Agent:
- Mark C Ruby : 4102590619
- MLS ID:
- MDCR2035698

- General: Breakfast AreaFamily Room Off KitchenKitchen - CountryKitchen - Table SpaceDining AreaFloor Plan - TraditionalAtticBathroom - Tub ShowerCarpetCeiling Fan(s)Kitchen - GourmetRecessed LightingUpgraded Countertops
- Rooms: Living RoomDining RoomPrimary BedroomBedroom 2Bedroom 3KitchenFamily RoomBasementFoyerFull BathHalf Bath
- Appliances: DishwasherDisposalExhaust FanBuilt-In MicrowaveDryerOven/Range - ElectricRefrigeratorStainless Steel AppliancesWasherWaterHeater
- Laundry: Lower Floor
- Basement: Outside entranceRear entranceFullSpace for roomsWalkout level
- A/C: Ceiling Fan(s)Central A/CHeat Pump(s)
- Heating: Heat Pump(s)Electric
- Disability Feature: None
- General: SidewalksAbove GradeBelow Grade
- Style: Colonial
- Other Structures: DeckPatio
- Parking: Asphalt Driveway
- Roofing: Asphalt
- Windows: Double pane windowsScreensVinyl clad
- General: Vinyl Siding2Slab
- HOA Amenities: Common Grounds120.0Annually
- Originating MLS: BRIGHT_MAIN
- School District: CARROLL COUNTY PUBLIC SCHOOLS
- County: CARROLL-MD
- Zoning: RES0707101856
- Fencing: Rear
- Utilities: Cable tv available200 amp service
- Water: Public
- Sewer: Public Sewer
- Source: BRIGHT_MAIN
This listing courtesy of Mark C Ruby , RE/MAX Advantage Realty
Monthly Payment
- Principal & Interest $
- Property Taxes $
- Home Insurance $
- VA Funding Fee $