LOT 13 HAZELDYNE CT, Westminster, MD 21157
- 4 beds |
- 3 baths |
- 3,158 sqft
 Single-Family Home
 Built in ——
 1.21acre lot
 2 car garage
 $329/sqft
 Listed 1 month ago
Property Description
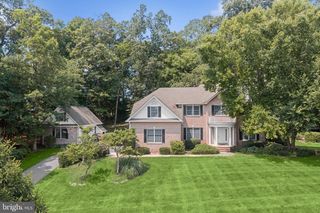
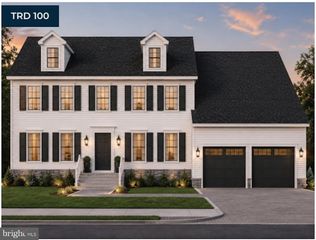
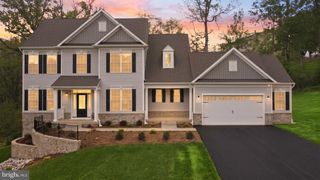
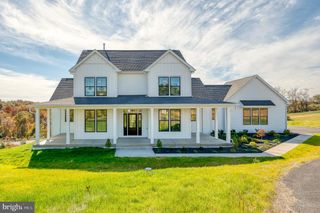
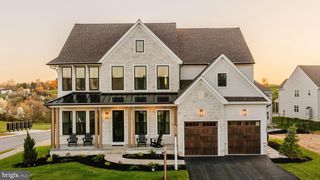
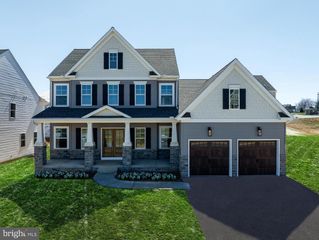
Create a home that reflects your vision on a picturesque 1.21-acre cul-de-sac lot in Westminster. With Rylea Homes, choose from the builder’s custom home designs, personalize an existing plan, or bring your own plan to create a home tailored to your lifestyle. The featured Georgetown model offers approximately 3,158 square feet above grade of thoughtfully designed living space, with 4 bedrooms, 2 full baths, and a half bath. An inviting covered front porch, distinctive rooflines, and stone accents lend timeless curb appeal, while the spacious layout offers room for everyday living and entertaining. Whether you envision the Georgetown or a different design, this is an opportunity to shape your next home around the way you want to live. The Georgetown is a proposed model. Photos and renderings may show optional features or digitally altered finishes. Final pricing, square footage, features, and specifications depend on the selected plan and options.esigned main level where soaring ceilings, abundant natural light, and an open, flowing floor plan create a warm and welcoming atmosphere. The impressive two story family room serves as the heart of the home, offering a dramatic yet comfortable gathering space. Overlooking the family room, the upper level loft adds an additional dimension to the home's open design while providing a versatile space for a home office, reading retreat, or additional living area. The beautifully appointed gourmet kitchen is designed to impress, featuring granite countertops, quality cabinetry, stainless steel appliances, and a center island offering generous space for meal preparation, casual dining, and entertaining. Space for a breakfast area provides the perfect setting for everyday meals, while the additional morning room offers a bright and inviting space to relax and enjoy views of the surrounding property. A formal dining room provides an elegant setting for gatherings and special occasions. One of the home's most desirable features is the spacious main level primary suite, thoughtfully positioned to provide comfort, privacy, and convenience. This relaxing retreat features a generous walk in closet and a private primary bathroom with a soaking tub, separate walk in shower, and dual vanities. An additional living room, which could also serve as a home office or study, a conveniently located main level laundry room, and a powder room complete the main level. Upstairs, you'll find three additional generously sized bedrooms, a full hall bathroom, and a spacious loft overlooking the family room below. The thoughtfully designed upper level provides wonderful flexibility for a variety of needs. The expansive unfinished lower level offers incredible potential for future living space, bathroom rough in, and abundant room for storage, recreation, a home gym, or additional entertaining areas. Whether you envision a finished recreation room, home theater, or guest accommodations, the possibilities are yours to explore. Outside, the beautiful 1.21-acre property provides plenty of room to enjoy the outdoors, entertain, garden, or simply appreciate the peaceful surroundings. The extended covered front porch offers a welcoming place to enjoy your morning coffee or unwind at the end of the day. Additional highlights include an attached garage, energy efficient features, quality construction, and the opportunity to enjoy the comfort and peace of mind that comes with a newly built home. Beautifully combining thoughtful design, spacious living areas, and a desirable Westminster setting, this custom built home offers a wonderful opportunity to enjoy modern living with timeless appeal. Don't miss the chance to make this exceptional property your own!
- Listing Status:
- Active
- Data Last Updated:
- November 19, 2026 at 7:18AM
- Listing Office:
- The KW Collective : 4435741600
- Listing Agent:
- Jessica Sauls : 4439830402
- MLS ID:
- MDCR2038332

- General: Gutter SystemAbove Grade
- Style: Colonial
- Other Structures: Porch
- Parking: Asphalt Driveway
- Roofing: Architectural Shingle
- Windows: Double pane windowsLow e
- General: Vinyl Siding3Concrete PerimeterPassive Radon Mitigation
- Originating MLS: BRIGHT_MAIN
- School District: CARROLL COUNTY PUBLIC SCHOOLS
- County: CARROLL-MD
- Zoning: RESIDENTIAL000000000000
- Water: Well
- Sewer: On Site Septic
- Source: BRIGHT_MAIN
This listing courtesy of Jessica Sauls , The KW Collective
Monthly Payment
- Principal & Interest $
- Property Taxes $
- Home Insurance $
- VA Funding Fee $