2904 TROYER RD, White Hall, MD 21161
- 4 beds |
- 3 baths |
- 3,274 sqft
 Single-Family Home
 Built in ——
 4.74acre lot
 1 car garage
 $281/sqft
 Listed 15 days ago
Property Description
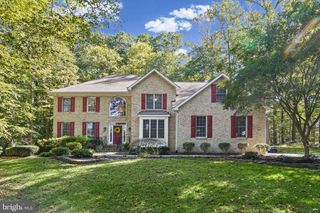
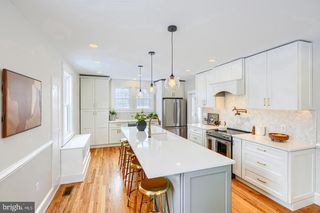
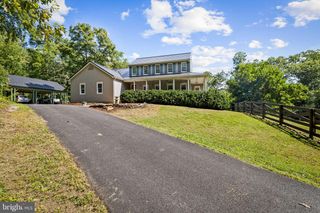
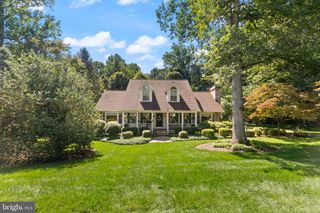
TO BE BUILT NEW CONSTRUCTION. Beautiful lot Co- Marketed with Caruso Homes. This Model is the ----- LEXINGTON II --- The Lexington II plan features the highly sought after first floor master suite floor plan starting at 3,274 sq. ft. with the capability of up to 7,485 sq. ft. and up to 6 bedrooms. Choose from hundreds of luxury options and finishes to design your dream...gourmet kitchen, stone or modern fireplaces, dual masters, 2nd floor rec room, spa baths, and basements made for entertaining with theater room, wet bar and much more! --- Buyer may choose any of Caruso’s models that will fit on the lot, prices will vary. Photos are provided by the Builder. Photos and tours may display optional features and upgrades that are not included in the price. Final sq footage are approx. and will be finalized with final options. Upgrade options and custom changes are at an additional cost. Pictures shown are of proposed models and do not reflect the final appearance of the house and yard settings. All prices are subject to change without notice. Purchase price varies by chosen elevations and options. Price shown includes the Base House Price, The Lot and the Estimated Lot Finishing Cost Only. Builder tie-in is non-exclusive.
- Listing Status:
- Active
- Data Last Updated:
- November 19, 2026 at 7:18AM
- Listing Office:
- Advance Realty, Inc. : 4102568700
- Listing Agent:
- Toni Lynne Fuller : 4437696852
- MLS ID:
- MDHR2061702

- General: Above Grade
- Style: Traditional
- Parking: Asphalt DrivewayCrushed Stone
- Roofing: Architectural Shingle
- Windows: Double pane windowsEnergy efficientEnergystar qualifiedInsulatedLow eScreensVinyl clad
- General: Advanced FramingBattsInsulationBlownInInsulationConcreteCPVC/PVCLowVocInsulationVinyl Siding3Passive Radon Mitigation
- Originating MLS: BRIGHT_MAIN
- School District: HARFORD COUNTY PUBLIC SCHOOLS
- County: HARFORD-MD
- Zoning: AG1304000153
- Utilities: 200 amp serviceCircuit breakers
- Water: Well
- Sewer: No Septic SystemPerc Approved Septic
- Source: BRIGHT_MAIN
This listing courtesy of Toni Lynne Fuller , Advance Realty, Inc.
Monthly Payment
- Principal & Interest $
- Property Taxes $
- Home Insurance $
- VA Funding Fee $