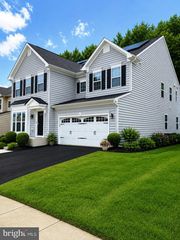
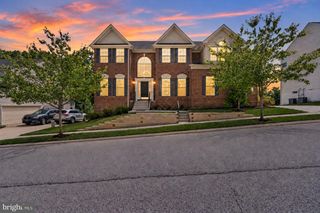
11733A HAMILTON PL, White Marsh, MD 21162
- 4 beds |
- 3 baths |
- 4,000 sqft
 Single-Family Home
  Built in 2003
  1.55acre lot
 2 car garage
  $162/sqft
  Listed 1 month ago
Property Description
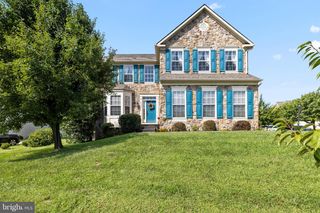
Welcome to this exceptional Colonial nestled on huge 1.5 Acres in desirable White Marsh! This property goes past the tree line - all the way Back to Gunpowder State Park, this spacious 4 bedroom, 2 1/2 bath home offers the perfect blend of privacy , nature & luxury! The heart of the home is the huge gourmet kitchen featuring granite counter tops, abundant cabinetry & oversized island w/seating for 8 ,ideal for family gatherings & entertaining! The spacious family rm has stone fireplace that provides comfort & flexibility! Step outside to the expansive trex deck overlooking a peaceful backyard retreat for relaxing, grilling, or enjoying the sights & sounds of nature! The finished walkout lower level offers additional living space for rec room, home office, gym or media rm w/easy access to the backyard! If you have been searching for a home that combines generous living space, modern amenities, that is just minutes to shopping, commuter routes, this is the one for you! Freshly painted and new roof July 2026! 2690 finished above grade and 1310 finished below grade-total 4000 sq ft.
- Listing Status:
- Active
- Date Added:
- August 1, 2026
- Data Last Updated:
- September 20, 2026 at 8:18PM
- Listing Office:
- Long & Foster Real Estate, Inc. : 4104530500
- Listing Agent:
- Debra L Barrett : 4432505766
- MLS ID:
- MDBC2169544

- General: Exterior LightingFlood LightsAbove GradeBelow Grade
- Style: Colonial
- Parking: Asphalt Driveway
- General: StoneVinyl Siding3Block
- Originating MLS: BRIGHT_MAIN
- School District: BALTIMORE COUNTY PUBLIC SCHOOLS
- County: BALTIMORE-MD
- Zoning: R04111120037050
- Utilities: Other
- Water: Public
- Sewer: Grinder PumpPublic Sewer
- Source: BRIGHT_MAIN
This listing courtesy of Debra L Barrett , Long & Foster Real Estate, Inc.
Monthly Payment
- Principal & Interest $
- Property Taxes $
- Home Insurance $
- VA Funding Fee $