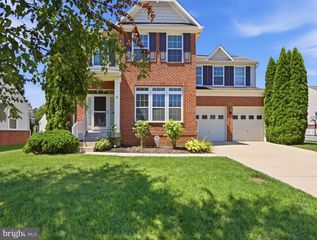
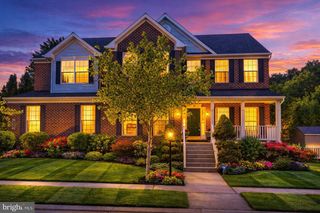
5400 13 MILE LN, White Marsh, MD 21162
- 5 beds |
- 4 baths |
- 3,464 sqft
 Single-Family Home
  Built in 1970
  1.12acre lot
 2 car garage
  $196/sqft
  Listed 3 days ago
Property Description
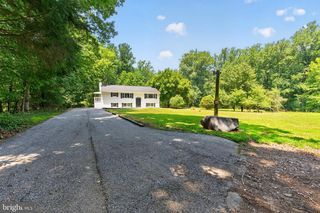
Welcome to a truly special home where space, comfort, and versatility come together. This rarely available 5-bedroom, 4-bath rancher with a 2-car garage sits on an expansive 1+ ACRE, LEVEL LOT, surrounded by mature landscaping, beautiful gardens, fruit trees, and ample open space. The property is truly a gardener’s dream. The main level features updated 3 bedrooms and 3 full bathrooms, along with beautiful wood flooring throughout. The unique appeal of this home is its “Two-in-One” design. The upper level above the 2-car garage features a spacious 2-bedroom apartment with a full bathroom, along with its own family room, kitchen, and dining area. This versatile space is ideal for an au pair, in-laws, guests, rental income, or simply as a private additional living area for your family. The main-level kitchen is tastily designed with an island, granite countertops, custom-built cabinetry, stainless-steel appliances, and a cooktop. The charming dining area, next to the wide bay windows, is filled with natural light and offers beautiful views of the backyard and surrounding greenery. The home also features a bright and inviting sunroom, providing the perfect space to relax and plant the greens, enjoy the natural surroundings, and grow fresh greens and plants year-round. Two fireplaces- one in family room and the other in the basement - add warmth and character, while whole-house fans in all five bedrooms, two family rooms and kitchens provide additional comfort. The master bedroom has an en-suite full bathroom and a walk-in closet. The 2nd and 5th bedrooms each feature two closets. The finished basement also provides additional valuable living and working space, including a spacious third family room, a second fireplace, wet bar, and a finished bonus room that can serve as a home office, workshop, hobby room, or creative space. There is abundant storage and closet space throughout the home, while a separate shed in the yard provides additional convenient storage for gardening tools, equipment, hobbies, and outdoor essentials. Recent updates include a new roof installed in 2024 A home offering this much space, versatility, and over an acre of level land is truly a rare find. With its unique Two-in-One layout, beautiful outdoor setting, and flexible living spaces, this property offers endless possibilities to create and enjoy the lifestyle you've always dreamed of. Enjoy the charm of suburban country living with convenient access to grocery stores, White Marsh Mall, restaurants, theaters, Costco, Route 40 & 43, and I95.
- Listing Status:
- Active
- Date Added:
- October 5, 2026
- Data Last Updated:
- October 5, 2026 at 8:19PM
- Listing Office:
- Samson Properties : 4435422251
- Listing Agent:
- Licui Wang : 4439871047
- MLS ID:
- MDBC2177274

- General: Above GradeBelow Grade
- Style: Ranch/Rambler
- Other Structures: PorchPatio
- Roofing: Architectural Shingle
- Windows: Bay bowDouble pane windowsWood frame
- General: BrickVinyl Siding3Concrete Perimeter
- Originating MLS: BRIGHT_MAIN
- School District: BALTIMORE COUNTY PUBLIC SCHOOLS
- County: BALTIMORE-MD
- Zoning: DR-2H04112500015148
- View: Garden/Lawn
- Utilities: Electric availableSewer availableWater availablePhotovoltaics third party owned
- Water: Public
- Sewer: Public Sewer
- Source: BRIGHT_MAIN
This listing courtesy of Licui Wang , Samson Properties
Monthly Payment
- Principal & Interest $
- Property Taxes $
- Home Insurance $
- VA Funding Fee $