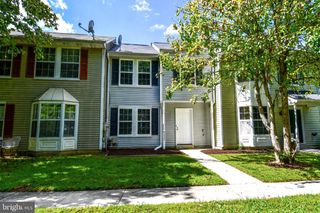
10722 GREAT LAKES PL, White Plains, MD 20695
- 2 beds |
- 2 baths |
- 1,358 sqft
 Town Home
  Built in 2024
  3,049sqft lot
 1 car garage
  $287/sqft
  Listed 18 days ago
Property Description
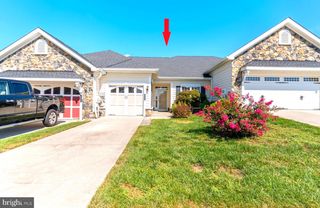
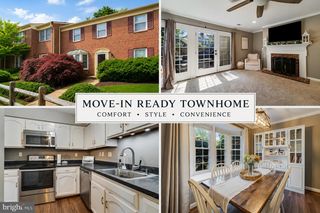
Welcome home to 10722 Great Lakes Place, a beautifully maintained single-level home in a sought-after 55+ community in White Plains — where one-floor living meets true move-in-ready comfort. No stairs, no compromises. This 2-bedroom, 2-bath home is offered at $390,000, with a monthly HOA fee of $273 covering community amenities and maintenance. Step inside to an open-concept great room bathed in natural light, flowing seamlessly into a chef-caliber kitchen featuring a 5-burner gas cooktop, double wall oven, built-in microwave, and a generous quartz-topped island — ideal for everyday living and effortless entertaining alike. Crisp white subway tile, soft gray cabinetry, and stainless appliances give the space a clean, timeless feel. The private primary suite offers a peaceful retreat with a tray ceiling, a spacious walk-in closet, and an ensuite bath with a dual-sink quartz vanity and walk-in shower. A second full bath with a granite-topped vanity and tub/shower combo serves guests and additional bedrooms with ease. Step outside to your own covered patio — the perfect spot for morning coffee or evening unwinding, with none of the upkeep of a traditional yard. Attached one-car garage included. This is single-level, low-maintenance living at its best — in a community built for exactly this lifestyle. Residents enjoy access to a clubhouse, fitness center, pool, walking trails, and a pickleball court, with yard maintenance included in the HOA fee — so your weekends stay yours. Schedule your private tour today.
- Listing Status:
- Active
- Data Last Updated:
- September 21, 2026 at 12:18AM
- Listing Office:
- Keller Williams Preferred Properties : 2407375000
- Listing Agent:
- Erika Williams : 3018014399
- MLS ID:
- MDCH2058986

- General: Above GradeBelow Grade
- Style: Colonial
- Other Structures: Patio
- Parking: Paved Driveway
- Roofing: Architectural Shingle
- Windows: Energy efficientSliding
- General: Vinyl Siding1Block
- HOA Amenities: Club HouseExercise RoomFitnessCenterJog/Walk PathParty RoomPickleball CourtsPicnic AreaPool - OutdoorSwimming PoolCommon Area MaintenanceLawn MaintenancePool(s)Road MaintenanceSnow RemovalTrash273.0Monthly
- Originating MLS: BRIGHT_MAIN
- School District: CHARLES COUNTY PUBLIC SCHOOLS
- County: CHARLES-MD
- Zoning: PUD0908362376
- Utilities: Electric availableNatural gas availableWater available
- Water: Public
- Sewer: Public Sewer
- Source: BRIGHT_MAIN
- Exclusions: Furniture
This listing courtesy of Erika Williams , Keller Williams Preferred Properties
Monthly Payment
- Principal & Interest $
- Property Taxes $
- Home Insurance $
- VA Funding Fee $