11163 ST CHRISTOPHER DR, White Plains, MD 20695
- 6 beds |
- 5 baths |
- 5,263 sqft
 Single-Family Home
  Built in 2015
  7,841sqft lot
 2 car garage
  $128/sqft
  Listed 57 minutes ago
Property Description
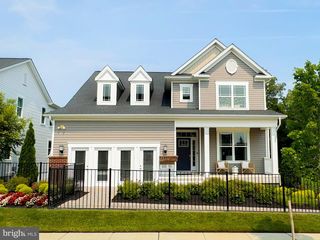
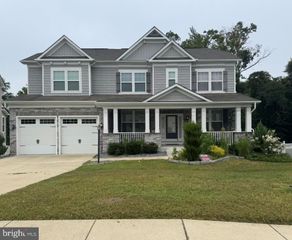
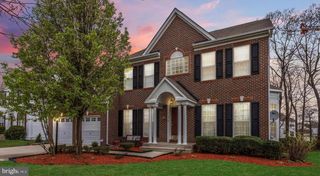
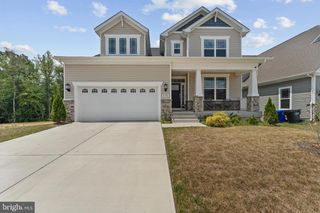
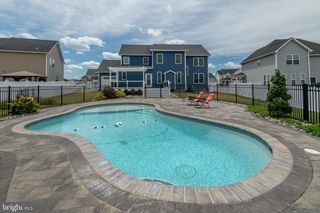
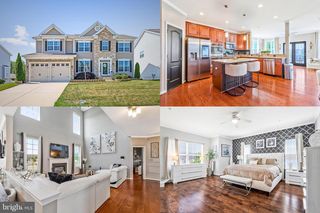
Welcome to 1163 Saint Christopher Drive in Waldorf, Maryland—a beautifully maintained home that combines modern convenience with exceptional value. From the moment you arrive, you'll appreciate the pride of ownership and thoughtful updates throughout. The spacious 4 level layout offers comfortable living areas, generous bedrooms, and a functional floor plan that's perfect for everyday living and entertaining alike. This home offers a large kitchen with granite counter tops, stainless steel appliances, and a large island. Beautiful hardwood floors as you enter with carpet on the lower and upper levels for your comfort. Freshly painted, a movie room in the lower level that could act as a room or whatever you can image, Step outside and enjoy a well-maintained yard with a deck and patio that is supported by a Rachio smart irrigation system, allowing you to conveniently manage and schedule watering from your smartphone while helping keep your lawn looking its best. One of this home's most compelling features is the opportunity to assume the seller's 3% interest rate loan (subject to lender approval and buyer qualification). In today's interest rate environment, this can represent a significant financial advantage for eligible buyers. Conveniently located near shopping, dining, parks, commuter routes, and local amenities, this home offers the perfect balance of comfort, technology, and long-term value.
- Listing Status:
- Active
- Date Added:
- August 6, 2026
- Data Last Updated:
- August 6, 2026 at 5:18AM
- Listing Office:
- Real Broker, LLC : 8554500442
- Listing Agent:
- Anthony D Jones Jr. : 7032890584
- MLS ID:
- MDCH2057604

- General: Above GradeBelow Grade
- Style: Colonial
- General: Vinyl Siding4Block
- HOA Amenities: 1140.0Annually
- Originating MLS: BRIGHT_MAIN
- School District: CHARLES COUNTY PUBLIC SCHOOLS
- County: CHARLES-MD
- Zoning: PUD0908353561
- Water: Public
- Sewer: Public Sewer
- Source: BRIGHT_MAIN
This listing courtesy of Anthony D Jones Jr. , Real Broker, LLC
Monthly Payment
- Principal & Interest $
- Property Taxes $
- Home Insurance $
- VA Funding Fee $