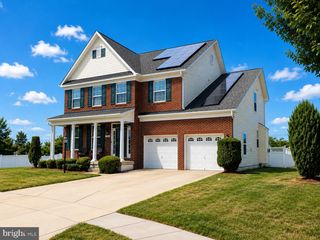
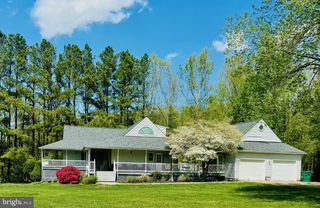
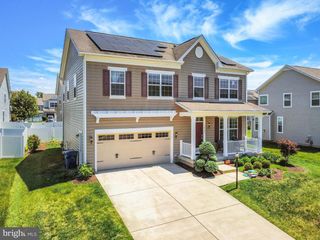
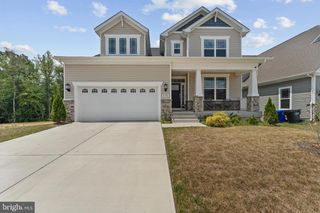
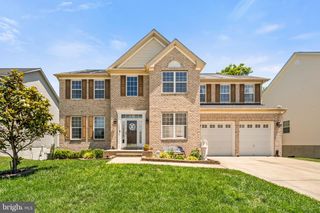
11287 SAINT CHRISTOPHER DR, White Plains, MD 20695
- 4 beds |
- 4 baths |
- 4,320 sqft
 Single-Family Home
  Built in 2016
  7,841sqft lot
 2 car garage
  $139/sqft
  Listed 3 months ago
Property Description
Special financing opportunity available! Qualified buyers may be eligible for 100% financing with no mortgage insurance plus lender assistance toward closing costs through a preferred lender program. Buyer must meet program guidelines and qualify. Contact listing agent for details. Welcome to 11287 St Christopher Drive, a spacious and beautifully maintained residence offering over 4,000 square feet of living space in one of White Plains’ most desirable communities. With its generous layout, multiple living areas, and flexible spaces, this home provides the size and functionality many buyers are searching for but rarely find at this price point. The main level features open and light-filled living spaces designed for both everyday comfort and entertaining. The kitchen flows seamlessly into the main gathering areas, creating a layout that feels connected while still offering distinct spaces for relaxing, working, or hosting. Upstairs, the primary suite offers a large private retreat with plenty of room to unwind, while additional bedrooms provide versatility for guests, home office use, or hobby space. The finished lower level adds even more usable square footage, ideal for recreation, media, fitness, or extended living needs. Located in the sought-after St Charles / White Plains area, the home offers convenient access to shopping, dining, commuter routes, and everyday essentials while still enjoying the feel of a quiet residential neighborhood. With its size, condition, location, and special financing options available, this home presents a unique opportunity for buyers looking to maximize both space and value. Schedule your showing today.
- Listing Status:
- Pending
- Data Last Updated:
- July 5, 2026 at 11:16PM
- Listing Office:
- KW United : 7035621800
- Listing Agent:
- Charonda Snell : 2409217079
- MLS ID:
- MDCH2052584

- General: Bathroom - Soaking TubCarpetDining AreaFloor Plan - OpenKitchen - IslandPrimary Bath(s)Recessed LightingWalk-in Closet(s)Wood FloorsPantryFormal/Separate Dining Room
- Rooms: Bedroom 2Bedroom 3Bedroom 4Bedroom 1Bathroom 1Bathroom 2Half Bath
- Appliances: Built-In MicrowaveDishwasherIcemakerCooktopOven - WallDisposalDryer - Front LoadingWasher - Front Loading
- Laundry: Main Floor
- Basement: Fully finished
- Flooring: HardwoodPartially carpeted
- A/C: Central A/C
- Heating: Heat Pump(s)Electric
- Fireplace: Gas/PropaneMantel(s)Fireplace - Glass DoorsFireplaceFireplaces: 1
- Disability Feature: None
- General: SidewalksBump-outsStreet LightsAbove GradeBelow Grade
- Style: Colonial
- Other Structures: Brick
- Parking: Concrete DrivewayPaved Driveway
- General: BrickVinyl Siding3Slab
- HOA Amenities: 1069.6Annually
- Originating MLS: BRIGHT_MAIN
- School District: CHARLES COUNTY PUBLIC SCHOOLS
- County: CHARLES-MD
- Zoning: PUD0908353568
- View: Garden/Lawn
- Water: Public
- Sewer: Public Sewer
- Source: BRIGHT_MAIN
This listing courtesy of Charonda Snell , KW United
Monthly Payment
- Principal & Interest $
- Property Taxes $
- Home Insurance $
- VA Funding Fee $

 New - 2 days ago