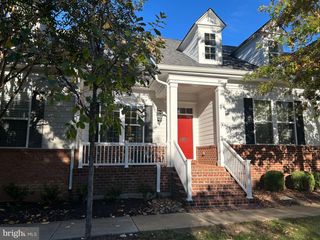
4101 HATLEY PL, White Plains, MD 20695
- 3 beds |
- 4 baths |
- 2,564 sqft
 Town Home
 Built in 2023
 2,178sqft lot
 2 car garage
 $185/sqft
 Listed 1 day ago
Property Description
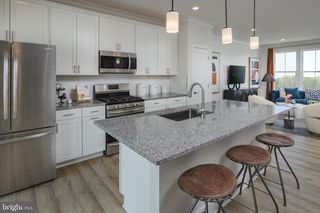
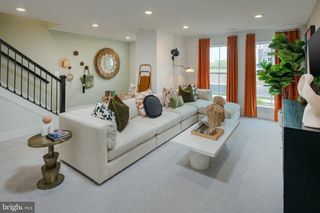
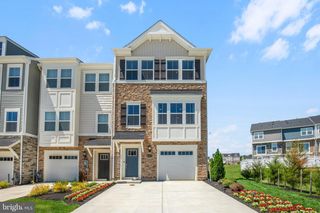
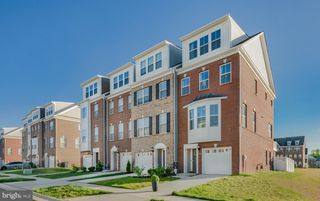
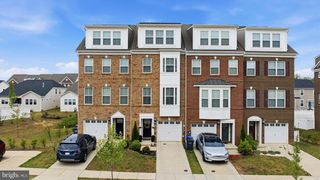
Discover the epitome of modern living in this exquisite Colonial townhouse, nestled in the desirable St. Charles community. Built in 2023, this end-of-row residence boasts a generous 2,564 square feet of thoughtfully designed space, perfect for both relaxation and entertaining. Step inside to find an inviting open floor plan that seamlessly blends the kitchen and dining areas, creating a warm atmosphere for gatherings. The gourmet kitchen is a chef's dream, featuring upgraded countertops, a spacious island, and high-end stainless steel appliances, including a built-in microwave, gas oven/range, and dishwasher. A well-appointed pantry ensures ample storage for all your culinary needs. The home offers three spacious bedrooms, including a luxurious primary suite with an en-suite bath, providing a private retreat. Elegant recessed lighting throughout enhances the ambiance, while plush carpeting adds a touch of comfort. Enjoy the convenience of a rear-entry attached garage, accommodating two vehicles with ease. Outside, the low-maintenance exterior of stone and vinyl siding complements the charming architectural style, allowing you to spend more time enjoying your home and less on upkeep. With its perfect blend of luxury and comfort, this townhouse offers an exclusive lifestyle in a vibrant community. Experience the joy of modern living in a space designed for both relaxation and entertaining. Your dream home awaits!
- Listing Status:
- Active
- Data Last Updated:
- November 19, 2026 at 7:18AM
- Listing Office:
- Berkshire Hathaway HomeServices Homesale Realty : 4108142400
- Listing Agent:
- Andrew Undem : 4103223670
- MLS ID:
- MDCH2059676

- General: Above GradeBelow Grade
- Style: Colonial
- General: StoneVinyl Siding4Slab
- HOA Amenities: 96.0Monthly
- Originating MLS: BRIGHT_MAIN
- School District: CHARLES COUNTY PUBLIC SCHOOLS
- County: CHARLES-MD
- Zoning: PUD0906361159
- Water: Public
- Sewer: Public Sewer
- Source: BRIGHT_MAIN
This listing courtesy of Andrew Undem , Berkshire Hathaway HomeServices Homesale Realty
Monthly Payment
- Principal & Interest $
- Property Taxes $
- Home Insurance $
- VA Funding Fee $

 New - 1 day ago