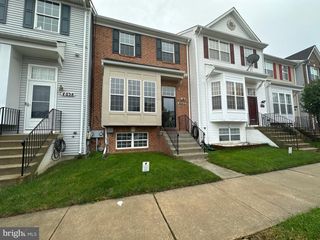
4192 WINDSOR HEIGHTS PL, White Plains, MD 20695
- 3 beds |
- 3 baths |
- 1,894 sqft
 Town Home
 Built in 2001
 2,614sqft lot
 1 car garage
 $198/sqft
 Listed 1 month ago
Property Description
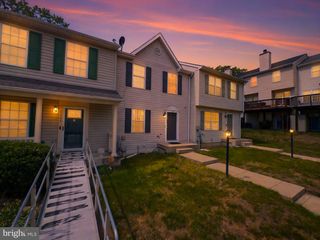
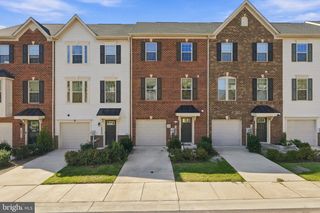
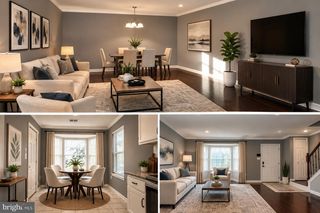
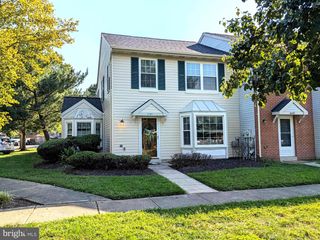
Welcome home to Kingsview! This lovely townhome offers generous living space across three finished levels, plus the added privacy and abundance of natural light that only comes with an end-unit home. Upstairs on the main level, discover gleaming hardwood floors flowing seamlessly throughout the light-filled living room with oversized windows brightening the space. From here, the open layout continues into the generously sized dining room, highlighted by a charming bay window and perfect for hosting dinner parties with family and friends. The kitchen showcases bright cabinetry, stainless steel appliances, open shelving, and a peninsula breakfast bar that opens to the sunny breakfast nook, the perfect spot for morning coffee. Upstairs, the peaceful primary bedroom suite boasts a vaulted ceiling, plush carpeting, a walk-in closet, and a private en suite bathroom with a wide vanity, soaking tub, and separate step-in shower. Two additional bedrooms feature soft carpeting and ample closet space, with shared access to the second full bathroom in the hallway. Downstairs, the entry level of the home offers a versatile recreation room complete with a cozy fireplace. Step outside, where the end-unit yard offers plenty of room for relaxing, playing, or outdoor entertaining. On the front of the home, the one-car garage and driveway provide you with plenty of space for both parking and storage. Kingsview residents also enjoy access to the community’s outdoor pool and clubhouse, perfect for summer fun and neighborhood gatherings. Just minutes to Giant, Weis Markets, St. Charles Towne Center, Bensville Park, and College of Southern Maryland. Quick access to Indian Head Highway, Crain Highway, and Berry Road. Schedule a private tour of your beautiful new home today!
- Listing Status:
- Active
- Data Last Updated:
- November 19, 2026 at 7:18AM
- Listing Office:
- KW Metro Center : 7035353610
- Listing Agent:
- Joi Nicholas : 3018755233
- MLS ID:
- MDCH2060310

- General: Above GradeBelow Grade
- Style: Federal
- Parking: Concrete Driveway
- Roofing: Other
- Windows: ScreensStorm
- General: Brick FrontVinyl Siding3Slab
- HOA Amenities: Club HouseSwimming PoolTrashPool(s)102.0Quarterly
- Originating MLS: BRIGHT_MAIN
- School District: CHARLES COUNTY PUBLIC SCHOOLS
- County: CHARLES-MD
- Zoning: WCD0906275877
- Water: Public
- Sewer: Public Sewer
- Source: BRIGHT_MAIN
This listing courtesy of Joi Nicholas , KW Metro Center
Monthly Payment
- Principal & Interest $
- Property Taxes $
- Home Insurance $
- VA Funding Fee $

 New - 3 days ago