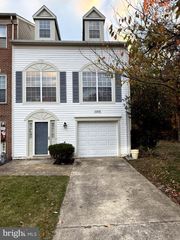
5304 TWEEDDALE PL, White Plains, MD 20695
- 3 beds |
- 4 baths |
- 2,160 sqft
 Town Home
 Built in 2017
 1,742sqft lot
 1 car garage
 $180/sqft
 Listed 28 days ago
Property Description
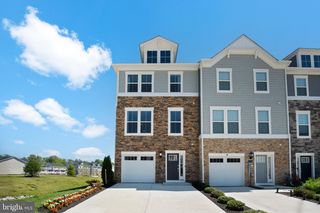
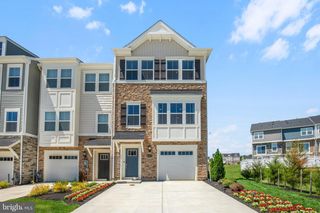
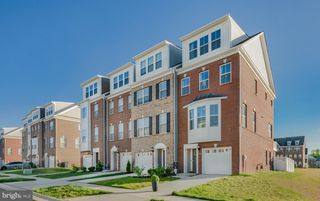
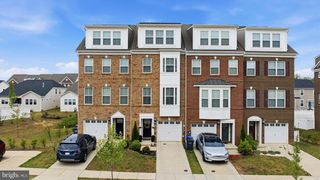
Nestled in the prestigious Gleneagles South community, this exquisite interior row townhouse embodies the perfect blend of contemporary elegance and timeless Colonial charm. Built in 2017, this residence offers a sophisticated lifestyle, enhanced by high-end finishes and thoughtful design elements. As you step inside, you are greeted by an expansive, finished basement that provides versatile space for entertainment, relaxation, or a home office, complete with convenient garage access and a walkout level that seamlessly connects indoor and outdoor living. The heart of the home features a gourmet kitchen, equipped with top-of-the-line appliances and ample counter space, perfect for culinary enthusiasts. The adjoining dining area flows effortlessly into the spacious living room, where you can unwind after a long day or host elegant dinner parties. With three generously sized bedrooms, including a luxurious master suite with en-suite bath, this home offers a private retreat for relaxation and rejuvenation. Step outside to discover a charming outdoor space, ideal for morning coffee or evening cocktails, where you can savor the tranquility of your surroundings. The property also boasts an attached garage with front entry, ensuring convenience and security for your vehicle. Located in a vibrant community, this home provides easy access to a wealth of amenities, including shopping, dining, and recreational opportunities, all while maintaining a serene residential atmosphere. The meticulously maintained grounds and friendly neighborhood enhance the overall appeal, making it a perfect sanctuary for those seeking a refined lifestyle. Experience the ultimate in luxury living in this stunning townhouse, where every detail has been carefully curated to offer comfort, style, and sophistication. Don't miss the opportunity to make this exceptional property your new home.
- Listing Status:
- Active
- Date Added:
- October 22, 2026
- Data Last Updated:
- November 19, 2026 at 7:18AM
- Listing Office:
- Real Broker, LLC : 8554500442
- Listing Agent:
- Betty D Oliver : 2403813642
- MLS ID:
- MDCH2060424

- General: Above GradeBelow Grade
- Style: ColonialContemporary
- General: Brick Front3Slab
- HOA Amenities: 83.33Monthly
- Originating MLS: BRIGHT_MAIN
- School District: CHARLES COUNTY PUBLIC SCHOOLS
- County: CHARLES-MD
- Zoning: PUD0908355566
- Utilities: Electric availableNatural gas available
- Water: Public
- Sewer: Public Sewer
- Source: BRIGHT_MAIN
This listing courtesy of Betty D Oliver , Real Broker, LLC
Monthly Payment
- Principal & Interest $
- Property Taxes $
- Home Insurance $
- VA Funding Fee $

 New - 1 day ago