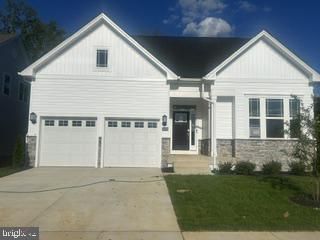
5760 ST DAVID DR, White Plains, MD 20695
- 5 beds |
- 3 baths |
- 2,307 sqft
 Single-Family Home
  Built in 2024
  6,098sqft lot
 2 car garage
  $228/sqft
  Listed 11 days ago
Property Description
Why wait for new construction when you can move into this beautiful, less than two-year-old, Lennar Richmond model with five bedrooms and custom updates throughout! Situated on a corner lot, this home feels like a model home and will check all of your boxes. Walk through the foyer, featuring a stunning accent wall, into the open-concept kitchen, living room, and dining area. A newly installed electric fireplace in the living room gives the space a modern focal point with a burst of color. Kitchen updates include all brand-new, top-of-the-line appliances, a new subway tile backsplash, a coffee bar for additional storage and counter space, and decorative molding on the large island. Additionally, the main level includes a guest bedroom with a three-piece bathroom. Outside in the backyard, you will find a new oversized stone patio with built-in LED lighting and a large fenced-in yard. The garage has also been newly updated with epoxy flooring and ample storage. Upstairs, there is a large primary suite with a walk-in closet and private en-suite with dual sinks and a large shower. There are three additional good-sized bedrooms, a full bathroom, and a beautifully designed laundry room with a brand new washer and dryer. Last but certainly not least, this home is ready to celebrate every holiday with permanent LED exterior lighting! The Highlands Neighborhood offers access to a community pool, clubhouse, playground, gym, dog park, picnic area, and sport courts. Close to shopping, restaurants, and schools, this home is a commuter’s dream offering easy access to major commuter routes into Washington, D.C. and northern Virginia. Schedule your showing today.
- Listing Status:
- Active
- Data Last Updated:
- September 20, 2026 at 8:18PM
- Listing Office:
- Real Broker, LLC - Dunkirk : 8554500442
- Listing Agent:
- Amanda Calhoun : 2404059704
- MLS ID:
- MDCH2059234

- General: Extensive HardscapeSidewalksAbove Grade
- Style: Colonial
- Other Structures: PorchPatio
- General: Combination2Slab
- HOA Amenities: Club HouseDog ParkFitnessCenterPicnic AreaPool - OutdoorRecreational CenterTot Lots/PlaygroundCommon Area MaintenanceHealth ClubManagementPool(s)Recreation FacilitySnow Removal96.0Monthly
- Originating MLS: BRIGHT_MAIN
- School District: CHARLES COUNTY PUBLIC SCHOOLS
- County: CHARLES-MD
- Zoning: PUD06361759
- Fencing: FullyVinylPrivacy
- Water: Public
- Sewer: Public Sewer
- Source: BRIGHT_MAIN
This listing courtesy of Amanda Calhoun , Real Broker, LLC - Dunkirk
Monthly Payment
- Principal & Interest $
- Property Taxes $
- Home Insurance $
- VA Funding Fee $

 New - 3 days ago