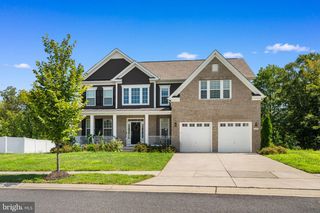
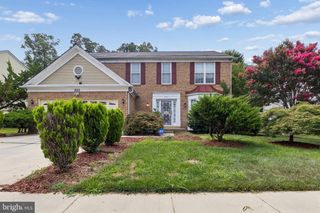
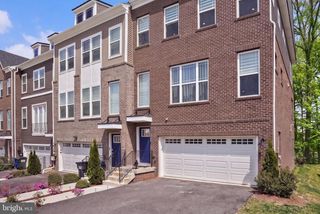
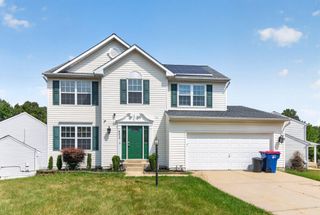
7356 TOTTENHAM DR, White Plains, MD 20695
- 4 beds |
- 4 baths |
- 3,785 sqft
 Rental
  Built in 2017
  0.32acre lot
 2 car garage
  $1/sqft
  Listed 24 days ago
Property Description
Discover the charm of this stunning Colonial-style home nestled in the desirable Kingsview Subdivision. Built in 2017, this detached residence offers 3,785 sq. ft. of meticulously maintained living space and an inviting traditional floor plan designed for comfortable living and entertaining. Step inside to find a spacious family room that seamlessly connects to the kitchen, creating the perfect gathering space. The well-appointed kitchen features upgraded countertops, a center island for casual dining, and a spacious walk-in pantry. Cozy up by the fireplace in the family room or enjoy formal meals in the separate dining area. The home offers four generously sized bedrooms, including a spacious primary suite featuring an oversized soaking tub and beautiful walk-in shower for a relaxing retreat. The fully finished basement provides additional flexible space and includes walkout stairs for convenient access to the backyard. Please note: the bonus room in the basement is not included for tenant use and will be retained by the property owner for storage. Modern conveniences include a gas range, built-in microwave, and an upper-level laundry room with washer and dryer. The attached oversized two-car garage and driveway provide ample parking and additional storage. Residents can also enjoy the community pool during the warmer months. Available for immediate occupancy with a minimum 12-month lease term. HOA fees, parking, and trash removal are included. Experience the perfect blend of comfort, style, and convenience in this exceptional home. Schedule your tour today! No pets and no smoking. Applicants must have no recent late payments, evictions, or bankruptcies. Household income must be at least 3x the monthly rent. RentSpree application required. All applicants age 18 and over must apply. Applicants must provide a copy of a driver's license or state ID, 30 days of most recent pay stubs/proof of income, and the two most recent bank statements. Self-employed applicants must provide the last two years of tax returns and six months of most recent bank statements.
- Listing Status:
- Active
- Date Added:
- September 11, 2026
- Data Last Updated:
- October 5, 2026 at 6:22PM
- Listing Office:
- Compass : 7032298935
- Listing Agent:
- Dominique T Smith : 4103496060
- MLS ID:
- MDCH2059050

- General: Above GradeBelow Grade
- Style: Colonial
- General: Vinyl Siding3Concrete Perimeter
- HOA Amenities: 253.0Quarterly
- Originating MLS: BRIGHT_MAIN
- School District: CHARLES COUNTY PUBLIC SCHOOLS
- County: CHARLES-MD
- Zoning: WCD0906354742
- Water: Public
- Sewer: Public Sewer
- Source: BRIGHT_MAIN
This listing courtesy of Dominique T Smith , Compass