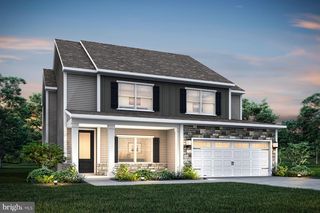
10110 WILKES DR, Williamsport, MD 21795
- 4 beds |
- 3 baths |
- 2,390 sqft
 Single-Family Home
  Built in 2025
  0.34acre lot
 2 car garage
  $188/sqft
  Listed 4 months ago
Property Description
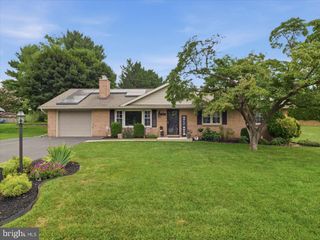
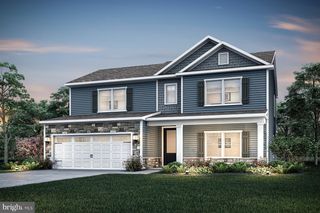
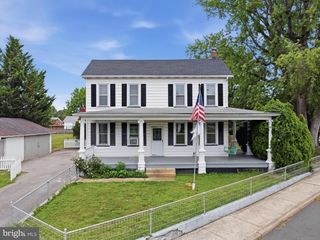
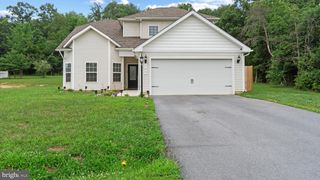
Move-In Ready and ready to impress! Welcome to 10110 Wilkes Drive, where modern design meets everyday comfort. Perfectly situated on a spacious homesite backing to a scenic tree line, this beautifully appointed home offers a peaceful setting with added privacy. Step inside to discover thoughtfully selected designer finishes, an open-concept floor plan, and bright, inviting living spaces designed for both entertaining and everyday living. The stylish kitchen seamlessly connects to the dining and great room, while spacious bedrooms and a well-designed layout provide the comfort and flexibility today’s buyers are looking for. Whether you’re enjoying your morning coffee overlooking the tree-lined backdrop or gathering with family and friends, this home offers the perfect blend of style, comfort, and convenience. Move-in ready homes with premium homesites are in limited supply. Don’t miss your opportunity to own this exceptional home at 10110 Wilkes Drive. Schedule your private tour today before it’s gone!
- Listing Status:
- Active
- Data Last Updated:
- August 6, 2026 at 4:19AM
- Listing Office:
- LPT Realty, LLC : 8773662213
- Listing Agent:
- Jay Day : 4103122829
- MLS ID:
- MDWA2035228

- General: SidewalksAbove Grade
- Style: Colonial
- Parking: Asphalt Driveway
- Roofing: Architectural Shingle
- Windows: CasementScreensVinyl clad
- General: Rough-In PlumbingVinyl Siding3Active Radon Mitigation
- HOA Amenities: Common Area MaintenanceTrash65.0Monthly
- Originating MLS: BRIGHT_MAIN
- School District: WASHINGTON COUNTY PUBLIC SCHOOLS
- County: WASHINGTON-MD
- Zoning: RESIDENTIAL2202067645
- Water: Public
- Sewer: Public Sewer
- Source: BRIGHT_MAIN
This listing courtesy of Jay Day , LPT Realty, LLC
Monthly Payment
- Principal & Interest $
- Property Taxes $
- Home Insurance $
- VA Funding Fee $

 New - Just listed!