10535 PEACHTREE LN, Williamsport, MD 21795
- 2 beds |
- 2 baths |
- 1,997 sqft
 Single-Family Home
  Built in 1963
  0.35acre lot
 1 car garage
  $180/sqft
  Listed 1 month ago
Property Description
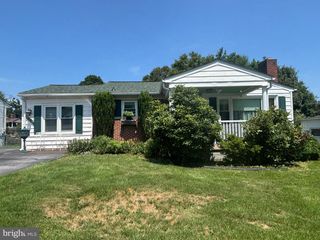
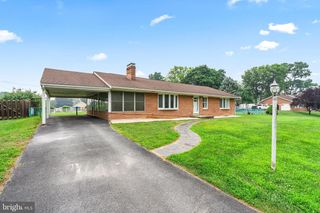
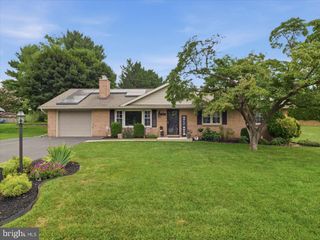
Beautifully maintained home in Williamsport offering 2 bedrooms, 1.5 baths, and a potential third bedroom in the lower level, providing flexible space for a home office, guest room, or hobby area. The living room features hardwood flooring, a large bay window that fills the space with natural light, and a wood-burning fireplace, creating a cozy place to relax. The kitchen and dining room feature luxury vinyl plank flooring, with the dining room accented by a wood pellet stove that adds warmth and character. The generously sized primary bedroom offers hardwood flooring, a private half bath, and a cedar-lined walk-in closet. The secondary bedroom and hallway also feature hardwood flooring. Step outside to a large, fully fenced backyard with plenty of space for outdoor entertaining, gardening, pets, or recreation. Recent updates include a metal roof (approximately 4 years old), newer windows, and a newer HVAC system located in the attic. Conveniently located near Interstates 81 and 70, the property offers easy access to shopping, dining, schools, parks, and other everyday conveniences in Williamsport and nearby Hagerstown.
- Listing Status:
- Pending
- Date Added:
- July 4, 2026
- Data Last Updated:
- August 6, 2026 at 1:18AM
- Listing Office:
- The KW Collective : 3017454450
- Listing Agent:
- Mary E Llewellyn : 3019925946
- MLS ID:
- MDWA2038202

- General: Cedar Closet(s)Ceiling Fan(s)Stove - PelletAtticWood FloorsBuilt-InsDining AreaKitchen - Eat-In
- Rooms: Living RoomDining RoomPrimary BedroomBedroom 2KitchenBasementBathroom 1Half Bath
- Laundry: Main FloorHookup
- Basement: Partially finished
- Flooring: HardwoodLuxury vinyl plank
- A/C: Central A/C
- Heating: Heat Pump(s)Electric
- Fireplace: BrickStoneWoodFireplaceFireplaces: 2
- Disability Feature: None
- General: Above GradeBelow Grade
- Style: Ranch/Rambler
- Parking: Asphalt Driveway
- Roofing: Metal
- General: Brick2Block
- Originating MLS: BRIGHT_MAIN
- School District: WASHINGTON COUNTY PUBLIC SCHOOLS
- County: WASHINGTON-MD
- Zoning: RS2202001756
- Fencing: Rear
- Water: Public
- Sewer: Public Sewer
- Source: BRIGHT_MAIN
- Exclusions: Stackable washer and dryer on main level does not convey Kitchen island does not convey Fridge in garage does not convey
This listing courtesy of Mary E Llewellyn , The KW Collective
Monthly Payment
- Principal & Interest $
- Property Taxes $
- Home Insurance $
- VA Funding Fee $

 New - 1 day ago