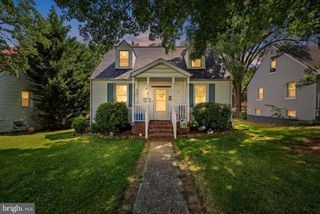
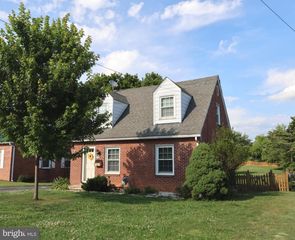
10703 YVONNE LN, Williamsport, MD 21795
- 4 beds |
- 1 bath |
- 1,064 sqft
 Single-Family Home
  Built in 1963
  0.28acre lot
 1 car garage
  $263/sqft
  Listed 1 month ago
Property Description
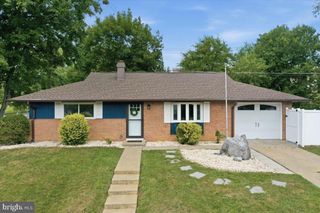
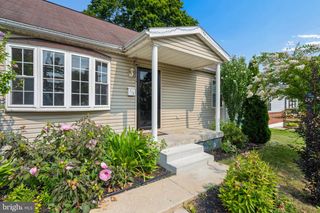
Updated, move-in ready, and exceptionally well maintained, this rancher is packed with value. Located on a small dead-end street, the home offers a setting with minimal through traffic while remaining incredibly convenient to shopping, dining, schools, commuter routes, and everyday amenities. Inside, you'll find a spacious remodeled kitchen featuring granite countertops, stainless steel appliances, abundant cabinetry, generous workspace, and room for a dining table. The bright living room provides a comfortable gathering space with access to the rear deck, while four bedrooms and a beautifully updated full bathroom offer flexibility for family, guests, hobbies, or home office needs. The full basement provides extensive storage and excellent potential for future finished living space! Recent updates, including the heat pump and central air system, hot water heater, pressure tank, UV water filtration system, and water softener, provide peace of mind and make this home truly ready for its next owner. Outside, you'll find a spacious yard, rear deck, off-street parking, and an attached garage. One of the home's standout features is its proximity to Halfway Park, which is within walking distance and offers something for everyone, including walking trails, ball fields, playgrounds, picnic areas, and a community pool. With its combination of updates, four-bedroom flexibility, garage, basement potential, and convenient location, this property offers an outstanding opportunity for buyers seeking a home they can enjoy from day one while still having room to grow in the future.
- Listing Status:
- Pending
- Date Added:
- June 13, 2026
- Data Last Updated:
- August 6, 2026 at 2:18AM
- Listing Office:
- Samson Properties : 3017394800
- Listing Agent:
- Kari L Shank : 2402912059
- MLS ID:
- MDWA2037444

- Appliances: RefrigeratorStoveDishwasherWasherDryer
- Basement: Connecting stairwayUnfinishedSpace for rooms
- A/C: Central A/C
- Heating: Heat Pump(s)Electric
- Disability Feature: None
- General: Above GradeBelow Grade
- Style: Ranch/Rambler
- Other Structures: Deck
- General: Vinyl Siding1Block
- Originating MLS: BRIGHT_MAIN
- School District: WASHINGTON COUNTY PUBLIC SCHOOLS
- County: WASHINGTON-MD
- Zoning: RS2226001447
- Water: Well
- Sewer: Private Septic Tank
- Source: BRIGHT_MAIN
This listing courtesy of Kari L Shank , Samson Properties
Monthly Payment
- Principal & Interest $
- Property Taxes $
- Home Insurance $
- VA Funding Fee $