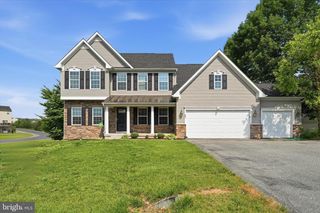
15613 NATURAL WELL RD, Williamsport, MD 21795
- 7 beds |
- 3 baths |
- 4,918 sqft
 Single-Family Home
  Built in 1988
  2.13acre lot
 2 car garage
  $126/sqft
  Listed 2 months ago
Property Description
Imagine coming home to this beautifully maintained Cape Cod, set on over two private acres surrounded by mature trees. With 7 bedrooms and 3 full bathrooms, there's space here for everyone. The heart of the home is a large kitchen featuring solid cherry cabinets, crown molding, and updated appliances. The adjoining dining room is perfect for gathering and entertaining. Step outside to your own private enclosed porch, the perfect spot to enjoy morning coffee or evening sunsets overlooking the beautifully wooded yard. The formal living room is anchored by a cozy fireplace while the spacious family room offers space for a media center, game nights, exercise equipment… it’s HUGE, with new carpet and French doors leading to the back yard. Hardwood flooring runs through the first-floor hallways, complemented by durable Dura Ceramic flooring in the dining room and comfortable carpet throughout. The fully finished and waterproof lower level adds even more flexible living and storage space. The oversized exterior shed includes electricity and two garage doors ideal for a workshop, extra storage, or hobby space. An additional utility sink in the garage area adds everyday convenience. This home has been meticulously maintained and updated inside and out: new tilt-in windows, water softener, UV light system, and whole house water filter, two new air handlers, a new furnace, a new 50-gallon water heater, new garage doors, gutter guards, a newly paved driveway, and a 30-year architectural shingle roof all major systems handled. Peaceful, private, and move-in ready this is a rare find. Schedule your showing today!
- Listing Status:
- Active
- Date Added:
- July 1, 2026
- Data Last Updated:
- September 20, 2026 at 4:17PM
- Listing Office:
- Berkshire Hathaway HomeServices Homesale Realty : 3017451620
- Listing Agent:
- Cynthia R Sullivan : 3019885115
- MLS ID:
- MDWA2038128

- General: BBQ GrillChimney Cap(s)Extensive HardscapeExterior LightingGutter SystemFlood LightsOutbuilding(s)SidewalksAbove GradeBelow GradeHeatedIndoor
- Style: Cape Cod
- Other Structures: EnclosedRoofPorchPatio
- Parking: Asphalt DrivewayLighted ParkingPaved Driveway
- Roofing: Architectural Shingle
- Windows: ScreensDouble pane windowsEnergystar qualified
- General: Vinyl SidingBrick3BlockPassive Radon Mitigation
- HOA Amenities: None
- Originating MLS: BRIGHT_MAIN
- School District: WASHINGTON COUNTY PUBLIC SCHOOLS
- County: WASHINGTON-MD
- Zoning: A2220009357
- View: Garden/LawnCourtyardMountainPanoramicPastureScenic VistaTrees/Woods
- Utilities: Cable tvCable tv availableElectric availablePhone availableSewer available
- Water: Well
- Sewer: Septic Exists
- Source: BRIGHT_MAIN
This listing courtesy of Cynthia R Sullivan , Berkshire Hathaway HomeServices Homesale Realty
Monthly Payment
- Principal & Interest $
- Property Taxes $
- Home Insurance $
- VA Funding Fee $