7605 OAKBRIDGE DR, Windsor Mill, MD 21244
- 2 beds |
- 2 baths |
- 1,232 sqft
 Rental
 Built in 1999
 2,178sqft lot
 —— car garage
 $2/sqft
 Listed 3 days ago
Property Description
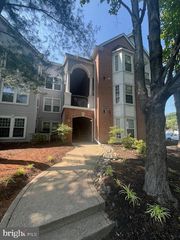
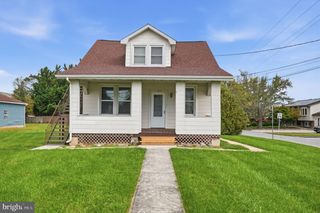
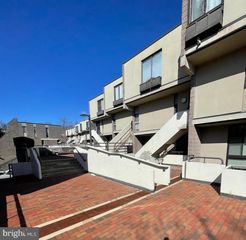
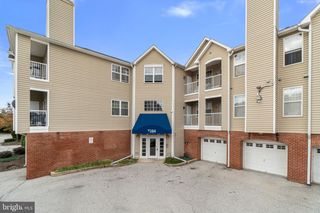
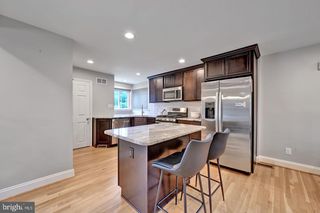
Introducing 7605 Oakbridge Drive, a spacious 2-bedroom, 2-full-bath end-of-row townhome located in the Barkley Woods community of Windsor Mill, Baltimore County. This three-level home offers approximately 1,232 square feet of finished living space, featuring a traditional floor plan with a comfortable living room, Kitchen/dining combo, the kitchen is equipped with a refrigerator, gas stove, microwave, and dishwasher. The upper-level features two generously sized bedrooms and a full bathroom. The fully finished lower level provides additional flexible living space, newly added full bathroom, completed in September 2026. Additional features include a washer and dryer, central heating and air conditioning, and on-street parking. Conveniently located near Liberty Road and I-695, offering access to shopping, dining, grocery store, Northwest Hospital, The Woodlands Golf Course, Milford Mill Gwynn Falls Trail and major commuter routes throughout the Baltimore area. Available for immediate occupancy at $2,300 per month, Baltimore County Rental License in place and Pets will be considered on a case-by-case basis.
- Listing Status:
- Active
- Data Last Updated:
- November 19, 2026 at 7:18AM
- Listing Office:
- Cast Realty : 4107098337
- Listing Agent:
- Brenda Kasuva : 4107098337
- MLS ID:
- MDBC2181350

- General: SidewalksAbove Grade
- Style: Traditional
- General: Vinyl Siding3Block
- HOA Amenities: 100.0Semi-Annually
- Originating MLS: BRIGHT_MAIN
- School District: BALTIMORE COUNTY PUBLIC SCHOOLS
- County: BALTIMORE-MD
- Zoning: RESIDENTIAL04022300005427
- Water: Public
- Sewer: Public Sewer
- Source: BRIGHT_MAIN
This listing courtesy of Brenda Kasuva , Cast Realty
 New - 3 days ago