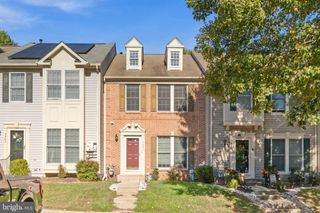
8206 KIRK FARM CIR, Windsor Mill, MD 21244
- 4 beds |
- 3 baths |
- 2,320 sqft
 Rental
 Built in 2019
 3,049sqft lot
 1 car garage
 $1/sqft
 Listed 8 days ago
Property Description
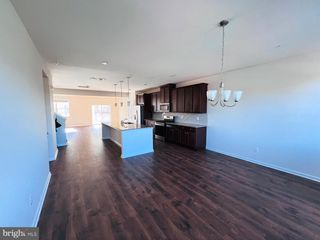
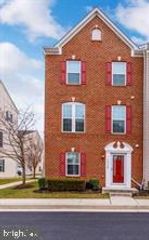
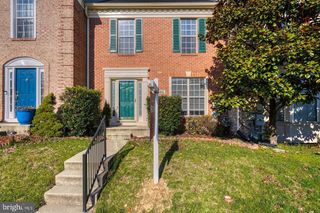
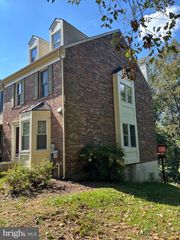
Discover the epitome of luxury living in this exquisite 4-bedroom, 2.5-bathroom townhouse nestled in the desirable Rockdale Village. Built in 2019, this Colonial-style residence boasts a harmonious blend of modern elegance and comfort, offering 2,320 sq. ft. of thoughtfully designed space. Step inside to find a gourmet kitchen that will inspire your culinary adventures, featuring upgraded countertops, stainless steel appliances, and a spacious island perfect for entertaining. The open floor plan seamlessly connects the kitchen to the dining area, creating an inviting atmosphere for gatherings. Enjoy cozy breakfasts in the charming breakfast nook or at the kitchen table space, all bathed in natural light from the double-pane insulated windows. Retreat to the luxurious primary suite, complete with an en-suite bath designed for relaxation. The home is equipped with high-efficiency systems, including a tankless water heater and ENERGY STAR appliances, ensuring both comfort and sustainability. Additional highlights include recessed lighting, plush carpeting, and a walkout basement with ample space for customization. The attached garage and paved driveway provide convenient parking options. Available for lease starting November 14, 2026, with flexible terms ranging from 12 to 36 months, this property invites you to embrace an exclusive lifestyle in a vibrant community. Experience the perfect blend of luxury and comfort-your dream home awaits!
- Listing Status:
- Active
- Data Last Updated:
- November 19, 2026 at 7:18AM
- Listing Office:
- Samson Properties : 4435422251
- Listing Agent:
- Ramachandram Badugu : 4436761047
- MLS ID:
- MDBC2181062

- General: Above GradeBelow Grade
- Style: Colonial
- Parking: Paved DrivewayAsphalt Driveway
- Roofing: Asphalt
- Windows: CasementDouble pane windowsInsulatedLow eVinyl cladScreens
- General: Vinyl SidingBrick3Concrete Perimeter
- HOA Amenities: 92.0Quarterly
- Originating MLS: BRIGHT_MAIN
- School District: BALTIMORE COUNTY PUBLIC SCHOOLS
- County: BALTIMORE-MD
- Zoning: RESIDENTIAL04022500014443
- Utilities: Cable tv available
- Water: Public
- Sewer: Public Sewer
- Source: BRIGHT_MAIN
This listing courtesy of Ramachandram Badugu , Samson Properties
 New - 3 days ago