17713 FOXMOOR DR, Woodbine, MD 21797
- 5 beds |
- 4 baths |
- 4,719 sqft
 Single-Family Home
  Built in 1995
  3.02acre lot
 2 car garage
  $191/sqft
  Listed 1 month ago
Property Description
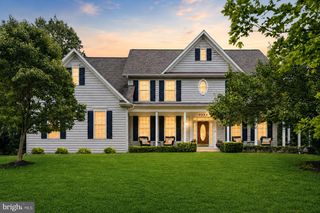
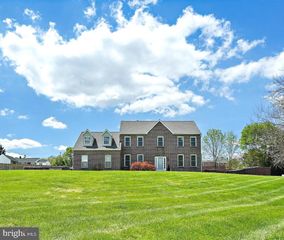
Experience timeless elegance in this stunning three-level home, where refined design, generous living spaces, and tranquil surroundings create the perfect retreat. Relax and unwind on the inviting front porch while enjoying the peaceful backdrop of lush, mature trees that provide both serenity and privacy. Inside, you'll find an abundance of natural light, soaring ceilings, and a thoughtfully designed layout that's perfect for everyday living and entertaining. The stunning kitchen features stainless steel appliances, a large farmhouse-style sink, and a spacious island that's ideal for casual meals, homework, or gathering with friends. The kitchen flows seamlessly into a bright breakfast nook with an eye-catching exposed beam and easy access to the backyard, then continues into the welcoming family room complete with a cozy wood stove. A convenient half bath completes the main level. The upper level features five spacious bedrooms and two full bathrooms, including a generously sized primary suite with a private ensuite bath. A conveniently located laundry room on this level adds everyday ease and functionality. The finished lower level offers a large recreation room that's ready for movie nights, game days, or entertaining guests, along with an additional versatile room that's perfect for a home office or hobby room. A full bath on this level provides even more flexibility. With generous living spaces, beautiful natural surroundings, and room for everyone to spread out, this home truly has it all. Schedule your private tour today and experience it for yourself!
- Listing Status:
- Active
- Date Added:
- June 26, 2026
- Data Last Updated:
- August 6, 2026 at 7:17AM
- Listing Office:
- Redfin Corp : 4102028454
- Listing Agent:
- Scott Dunn : 4108685666
- MLS ID:
- MDHW2070404

- General: Above Grade
- Style: Colonial
- Other Structures: PorchPatio
- General: Vinyl Siding3Concrete Perimeter
- Originating MLS: BRIGHT_MAIN
- School District: HOWARD COUNTY PUBLIC SCHOOLS
- County: HOWARD-MD
- Zoning: RCDEO1404349857
- Water: Well
- Sewer: Private Septic Tank
- Source: BRIGHT_MAIN
This listing courtesy of Scott Dunn , Redfin Corp
Monthly Payment
- Principal & Interest $
- Property Taxes $
- Home Insurance $
- VA Funding Fee $