3301 JENNINGS CHAPEL RD, Woodbine, MD 21797
- 3 beds |
- 2 baths |
- 2,442 sqft
 Single-Family Home
 Built in 1968
 3.03acre lot
 2 car garage
 $326/sqft
 Listed 3 months ago
Property Description
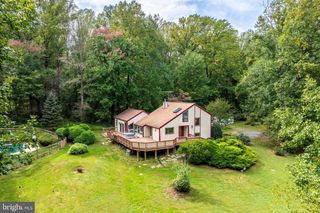
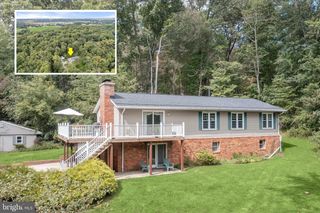
You Can Be Home for the Holidays! Classic late Mid-Century Modern architecture meets contemporary updates in this turnkey 3-bedroom, 2-bathroom ranch-style home in Woodbine, MD (21797). Perfectly situated on a private, level 3-acre lot in western Howard County with NO HOA, this property offers true one-level living with a 1,642-square-foot footprint, a 2-car garage, and exceptional expansion potential. Extensively updated in 2026, the home features a brand-new roof with a 50-year transferable warranty, new windows throughout, new skylights with remote-controlled blinds, fresh interior paint, and professional new landscaping. The classic mid-century interior showcases original refinished hardwood floors, a handsome slate foyer, and an inviting stone fireplace with a dramatic feature wall. A massive, sun-drenched great room addition provides excellent flex space, complete with main-level laundry capability and seamless access to the outdoors. The semi-finished basement includes roughed-in plumbing, ready for a future bathroom or basement expansion. The outdoor living spaces are designed for entertaining, featuring a large back deck that overlooks a beautifully manicured backyard. A brick pathway leads to a spectacular outdoor pavilion boasting its own new 2026 roof, a slate patio floor, a mid-century brick fireplace, and a built-in grill. The expansive 3-acre zoning offers ultimate freedom, making it an ideal layout for a hobby farm, 4H animals, horses, organic gardening, a private sports field, or a future pool. The property also includes a one-acre nursery grove of mature magnolia trees. Located on one of Howard County’s premier rural roads, this home sits just moments from the 6,000+ acre Patuxent River State Park—offering immediate access to hiking trails, bridle paths, fishing, and hunting. Enjoy a serene, world-away pastoral lifestyle while remaining exceptionally convenient to top-rated Howard County public schools, shopping, dining, and major commuter routes to Baltimore and Washington, D.C. 2026 Upgrades & Certifications • Roof: New architectural shingle roof on both the main house (January) and outdoor pavilion (July) utilizing CertainTeed Landmark 50-year shingles with a transferable warranty. • Windows & Skylights: Brand-new windows installed throughout the home (with 10-year warranty) and new skylights featuring remote-controlled built-in blinds in the great room. • Landscaping & Paint: Fresh professional landscaping and complete interior paint throughout. • Mechanicals & Inspections: Certified septic system with all report items fully rectified, passing water quality test reports, and lead-free paint certification. 2022–2025 Maintenance & Systems • Plumbing: New 80-gallon hot water heater and commercial water neutralizer installed (2022). Septic tank pumped (2025). • Appliances: New kitchen refrigerator, range stove, and washer/dryer set (2022). • Flooring: Kitchen and great room flooring upgraded with durable floating laminate; original hardwood floors professionally refinished (2022). • Bathrooms: Full remodel of both bathrooms including all-new vanities and plumbing fixtures (excluding the original hallway bathtub). • Insulation: Blown-in insulation added to the attic floor space for maximum energy efficiency. • Chimney: Rebuilt from the roofline up, including a new stainless steel insulated flue liner, parged smoke chamber, and a new 13”x13” top-closing damper. Historical Mechanical Updates • Climate Control: Central air conditioning system added (2019). • Electrical: Electrical panel upgraded to 150-amp service (1889). • Additions: Living space expanded with a premium 1,642 sq ft footprint via the great room/sunroom addition (1990).
- Listing Status:
- Active
- Date Added:
- July 31, 2026
- Data Last Updated:
- November 4, 2026 at 7:20PM
- Listing Office:
- EXP Realty, LLC : 8888607369
- Listing Agent:
- Crystal Pickett : 4107073678
- MLS ID:
- MDHW2071606

- General: Above GradeBelow Grade
- Style: Ranch/RamblerMid-Century Modern
- Other Structures: PorchBrickDeckPatio
- Parking: Asphalt DrivewayPaved Driveway
- Roofing: Architectural Shingle
- Windows: Double hungReplacementSkylightsVinyl clad
- General: BrickBrick FrontMixed1BlockPermanent
- Originating MLS: BRIGHT_MAIN
- School District: HOWARD COUNTY PUBLIC SCHOOLS
- County: HOWARD-MD
- Zoning: RCDEO1404313313
- View: Garden/LawnScenic Vista
- Water: Private
- Sewer: Private Septic Tank
- Source: BRIGHT_MAIN
This listing courtesy of Crystal Pickett , EXP Realty, LLC
Monthly Payment
- Principal & Interest $
- Property Taxes $
- Home Insurance $
- VA Funding Fee $

 New - 13 hours ago