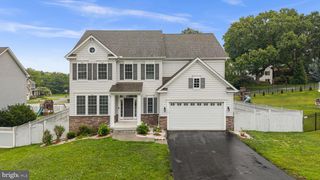
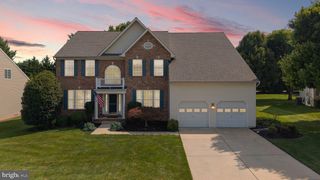
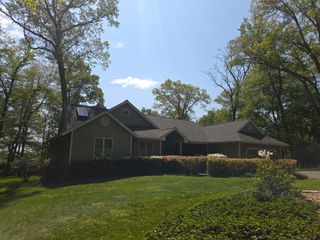
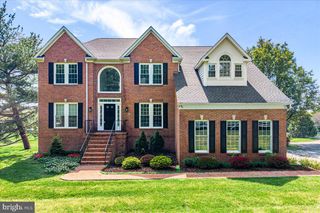
5891 WOODBINE RD, Woodbine, MD 21797
- 6 beds |
- 4 baths |
- 4,770 sqft
 Single-Family Home
  Built in 2010
  1.24acre lot
 2 car garage
  $194/sqft
  Listed 1 month ago
Property Description
Welcome home to this beautifully updated and meticulously maintained 6-bedroom residence with a true in-law suite, no HOA, an RV pad and a 1+ acre fenced in yard. This quality home offers exceptional space, craftsmanship, and versatility. A dramatic two-story foyer welcomes you into the home, showcasing newly refinished hardwood floors throughout the main level, soaring 9-foot ceilings on both the first and second floors, and oversized custom trim details and fresh paint throughout. The spacious living and dining rooms feature angled bay windows that fill the home with natural light, while the family room offers a cozy wood-burning fireplace and seamless access to the heart of the home—the stunning kitchen. Designed for both everyday living and entertaining, the kitchen boasts a large custom island, granite countertops, new stainless steel appliances, and abundant workspace. The main level also features a private office with custom built-ins, ideal for remote work or study. Upstairs, the luxurious owner's suite provides a peaceful retreat with a tray ceiling, walk-in closet, and a beautifully renovated spa-inspired bath complete with a luxury shower and soaking tub. With three full baths and one half bath, this home easily accommodates family and guests. The fully finished lower level expands the living space significantly, featuring a kitchenette, full bath, and a sixth bedroom—perfect for guests, in-laws, or multi-generational living. Outdoor you will find a composite rear deck overlooking the fully fenced in yard backing up to serene farmland. There is also a large concrete RV parking pad offering convenient space for recreational vehicles, boats, trailers, or additional parking. Additional features include a two-zone HVAC system with a new second-floor unit & 2 year old main floor unit, water softener, water neutralizer system, and countless thoughtful upgrades throughout.
- Listing Status:
- Active
- Date Added:
- July 2, 2026
- Data Last Updated:
- August 6, 2026 at 7:17AM
- Listing Office:
- Hyatt & Company Real Estate LLC : 4107056296
- Listing Agent:
- Robert P. Frey : 4109609555
- MLS ID:
- MDCR2035916

- General: Above GradeBelow Grade
- Style: Colonial
- Roofing: Architectural Shingle
- Windows: Double pane windows
- General: Vinyl Siding3SlabConcrete PerimeterActive Radon Mitigation
- Originating MLS: BRIGHT_MAIN
- School District: CARROLL COUNTY PUBLIC SCHOOLS
- County: CARROLL-MD
- Zoning: AGRIC0714057048
- View: Scenic Vista
- Utilities: 200 amp service
- Water: Well
- Sewer: On Site Septic
- Source: BRIGHT_MAIN
This listing courtesy of Robert P. Frey , Hyatt & Company Real Estate LLC
Monthly Payment
- Principal & Interest $
- Property Taxes $
- Home Insurance $
- VA Funding Fee $