614 S MAIN ST, Woodsboro, MD 21798
- 4 beds |
- 4 baths |
- 3,240 sqft
 Single-Family Home
  Built in 2006
  10,454sqft lot
 2 car garage
  $201/sqft
  Listed 1 month ago
Property Description
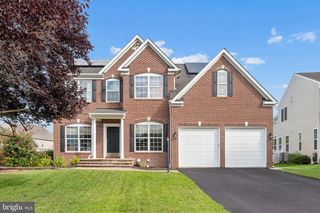
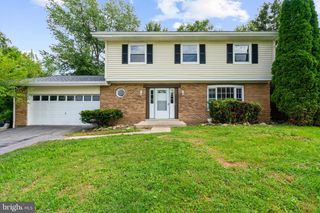
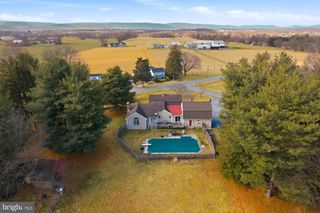
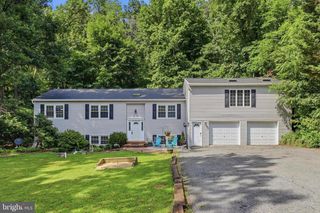
Welcome to 614 S. Main Street, a spacious brick-front home in the desirable Woodbury community offering nearly 5,000 total square feet! The main level features a private home office, formal living and dining rooms, and a bright, open kitchen with a center island, breakfast bar, and abundant cabinetry. A sun-filled morning room extends from the kitchen and provides the perfect setting for casual dining or relaxing with your morning coffee. The kitchen flows seamlessly into the generously sized family room, highlighted by a cozy gas fireplace—creating a comfortable layout for everyday living and entertaining. A separate laundry room adds extra convenience. Upstairs, the expansive primary suite offers a vaulted ceiling, sitting area, oversized walk-in closet, and private bathroom with a soaking tub, separate glass-enclosed shower, and dual-sink vanity. Three additional bedrooms and a full hall bathroom provide plenty of space and flexibility. The large unfinished basement features a walk-up exit and offers excellent potential for future living space, a recreation room, home gym, or additional storage. Outside, enjoy the fenced backyard, patio, and mature shade trees. An attached two-car garage and spacious driveway complete the property. Located in the Woodbury community and Walkersville High School district, this home delivers exceptional space, a versatile floor plan, and room to make it your own!
- Listing Status:
- Active
- Date Added:
- August 15, 2026
- Data Last Updated:
- September 21, 2026 at 12:18AM
- Listing Office:
- Maurer Realty : 2409380509
- Listing Agent:
- Shannon A Flannery : 2409381963
- MLS ID:
- MDFR2087194

- General: Above GradeBelow Grade
- Style: Colonial
- Parking: Paved Driveway
- Roofing: CompositeShingle
- General: Aluminum SidingVinyl SidingBrick3Concrete Perimeter
- HOA Amenities: Common GroundsSnow RemovalTrash115.0Quarterly
- Originating MLS: BRIGHT_MAIN
- School District: FREDERICK COUNTY PUBLIC SCHOOLS
- County: FREDERICK-MD
- Zoning: R11111291457
- Water: Public
- Sewer: Public Sewer
- Source: BRIGHT_MAIN
This listing courtesy of Shannon A Flannery , Maurer Realty
Monthly Payment
- Principal & Interest $
- Property Taxes $
- Home Insurance $
- VA Funding Fee $