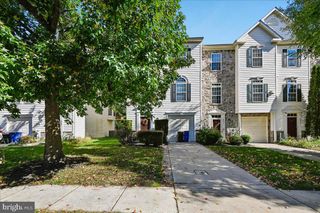
10738 FOLKESTONE WAY, Woodstock, MD 21163
- 3 beds |
- 4 baths |
- 2,557 sqft
 Town Home
 Built in 2000
 2,614sqft lot
 1 car garage
 $262/sqft
 Listed 14 days ago
Property Description
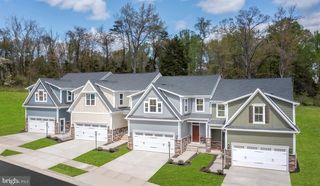
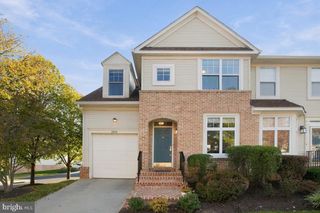
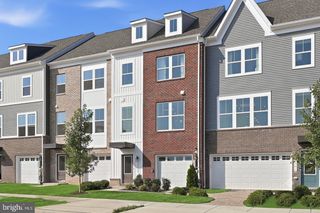
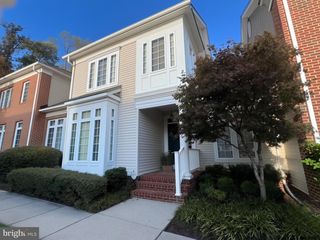
Beautiful End-of-Group Townhome in Sought-After Waverly Woods! Welcome to 10738 Folkestone Way in Marriottsville, where space, natural light, and a fantastic location come together! This spacious 3-bedroom, 3.5-bath end-of-group townhome offers an inviting layout with abundant natural light and room to relax, entertain, and enjoy everyday living. The heart of the home is the large eat-in kitchen, featuring stainless steel appliances, an expansive island with seating, and plenty of space for gathering. A sliding glass door opens to the composite deck, where you can unwind and enjoy the peaceful, tree-lined backdrop. Upstairs, you'll find three spacious bedrooms, including a primary suite with a private bath featuring a separate shower and soaking tub—perfect for relaxing at the end of the day. The walkout lower level offers even more versatile living space, complete with a full bath and kitchenette featuring a refrigerator and cooktop. Ideal for inlaws, a private living area, or additional recreational space, this level provides flexibility to suit your needs. Located in the amenity-rich Waverly Woods community, residents can enjoy a community pool, convenient access to nearby shopping and dining, and easy access to major commuter routes. With its bright, spacious interior, flexible lower-level living space, and desirable community setting, this home offers the perfect combination of comfort, convenience, and lifestyle. Don't miss the opportunity to make it yours!
- Listing Status:
- Active
- Date Added:
- October 24, 2026
- Data Last Updated:
- November 8, 2026 at 2:18AM
- Listing Office:
- Coldwell Banker Realty : 4107407100
- Listing Agent:
- Jennifer L Hurley : 4436046863
- MLS ID:
- MDHW2075518

- General: Above GradeBelow Grade
- Style: Colonial
- General: Aluminum SidingBrick Front3Block
- HOA Amenities: Club HouseCommon GroundsPool - OutdoorTot Lots/PlaygroundExercise RoomCommon Area MaintenancePool(s)114.0Quarterly
- Originating MLS: BRIGHT_MAIN
- School District: HOWARD COUNTY PUBLIC SCHOOLS
- County: HOWARD-MD
- Zoning: RSA81403328015
- Water: Public
- Sewer: Public Sewer
- Source: BRIGHT_MAIN
This listing courtesy of Jennifer L Hurley , Coldwell Banker Realty
Monthly Payment
- Principal & Interest $
- Property Taxes $
- Home Insurance $
- VA Funding Fee $

 New - 1 day ago