10832 SUMMIT AVE, Woodstock, MD 21163
- 3 beds |
- 2 baths |
- 1,836 sqft
 Single-Family Home
  Built in 1976
  0.59acre lot
 —— car garage
  $218/sqft
  Listed 3 days ago
Property Description
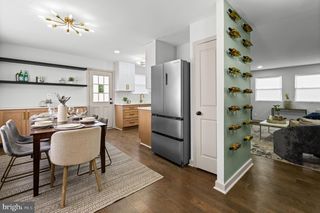
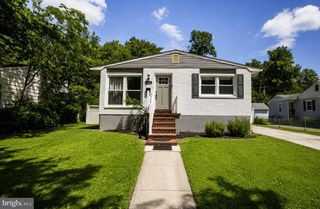
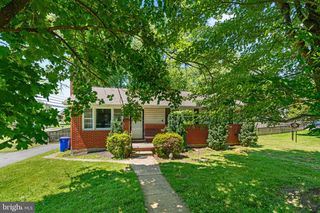
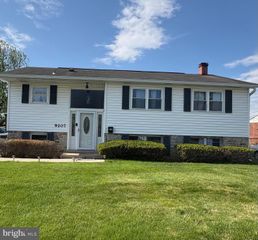
Welcome to 10832 Summit Avenue, a beautifully updated rancher nestled in Woodstock. A fresh neutral color palette, hardwood floors, and rich luxury vinyl plank flooring create a warm and inviting interior. The light-filled living room features hardwood floors and a cozy fireplace, while the updated eat-in kitchen offers granite countertops, ample cabinetry, a casual dining area, and direct access to the sunroom. Two bedrooms, each with hardwood flooring, and an updated full bath complete the main level. The finished walkout lower level expands the living space with a recreation room featuring luxury vinyl plank flooring, a third en-suite bedroom, and a dedicated laundry room. Outside, enjoy an expansive lot with a fenced yard, rear deck, and convenient driveway parking. Ideally located near shopping and dining at Waverly Woods and Turf Valley, with additional conveniences in Ellicott City and Columbia. Outdoor recreation can be found at nearby Patapsco Valley State Park and Western Regional Park, while the Gary J. Arthur Community Center offers a variety of recreational programs and activities. Convenient access to Routes 99 and 32, I-70, and Route 29 provides connections to Baltimore, Columbia, Frederick, and surrounding employment centers. Some photos have been virtually staged.
- Listing Status:
- Active
- Date Added:
- September 18, 2026
- Data Last Updated:
- September 20, 2026 at 1:19PM
- Listing Office:
- Northrop Realty : 4104651770
- Listing Agent:
- Stefan Holtz : 4109979099
- MLS ID:
- MDBC2148350

- General: Exterior LightingAbove GradeBelow Grade
- Style: Ranch/Rambler
- Other Structures: Deck
- Roofing: Shingle
- Windows: ScreensVinyl clad
- General: Cedar2Permanent
- Originating MLS: BRIGHT_MAIN
- School District: BALTIMORE COUNTY PUBLIC SCHOOLS
- County: BALTIMORE-MD
- Zoning: RES04021700005387
- View: Garden/LawnTrees/Woods
- Fencing: Rear
- Water: Well
- Sewer: Septic Exists
- Source: BRIGHT_MAIN
This listing courtesy of Stefan Holtz , Northrop Realty
Monthly Payment
- Principal & Interest $
- Property Taxes $
- Home Insurance $
- VA Funding Fee $