12 Perrys Way, Berwick, ME 03901
- 4 beds |
- 3 baths |
- 4,108 sqft
 Single-Family Home
  Built in 2004
  2.08acre lot
 2 car garage
  $242/sqft
  Listed 1 month ago
Property Description
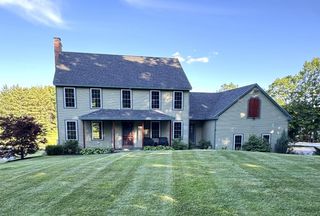
Welcome to this beautiful Colonial offering a bright, modern feel and a wonderful sense of space throughout. The front portico opens to an inviting foyer, with hardwood floors in the main living areas and custom windows that fill the home with natural light. The living and dining rooms provide comfortable spaces for entertaining, while a separate office offers a dedicated area for work or study. The kitchen features white cabinetry, granite countertops, and a functional layout that opens to a spacious family room with high ceilings and a cozy fireplace. Outside, enjoy peaceful views from the back deck overlooking a pond and the lush greens of The Links at Outlook Golf Course. On many weekends, fireworks from the golf course create a special backdrop for summer evenings. Conveniently located near downtown South Berwick, Portsmouth, York Beach, and Dover, this home offers easy access to shops, restaurants, beaches, and local events
- Listing Status:
- Active
- Date Added:
- June 13, 2026
- Data Last Updated:
- July 27, 2026 at 3:58PM
- Listing Office:
- Duston Leddy Real Estate : 603-610-8285
- Listing Agent:
- Joe Leddy : 603-494-6864 : joeleddy@dustonleddy.com
- MLS ID:
- 5094611

- General: DeckShed
- Style: Colonial
- Parking: Parking Spaces 6+Attached
- Roofing: Fiberglass Shingle
- General: Wood FrameVinyl SidingConcrete
- Road/Access: Paved
- County: York
- Driveway: Paved
- Zoning: R3
- Utilities: Other
- Water: Private
- Sewer: Private
This listing courtesy of Joe Leddy , Duston Leddy Real Estate
Monthly Payment
- Principal & Interest $
- Property Taxes $
- Home Insurance $
- VA Funding Fee $

Location
Similar Listings Nearby
 Presented by Veterans United Realty