222 River Road, Eliot, ME 03903
- 3 beds |
- 4 baths |
- 4,392 sqft
 Single-Family Home
  Built in 2026
  2acre lot
 2 car garage
  $273/sqft
  Listed 3 months ago
Property Description
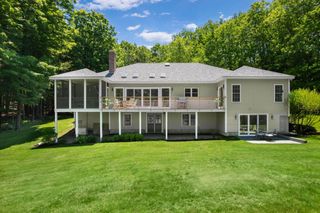
Eliot New Construction that's READY! Privately set on a 2-acre lot with a wooded backdrop, this exceptional home offers quality craftsmanship, a thoughtfully designed floor plan, and an outstanding Seacoast location just 5 miles to Kittery Foreside, 6 miles to downtown Portsmouth, and minutes from major commuter routes. Designed for both everyday living and entertaining, the open layout features 3 bedrooms, including two ensuite bedrooms with a highly sought-after FIRST FLOOR PRIMARY SUITE. The stunning cathedral-ceiling kitchen is the heart of the home, highlighted by a generous center island, quartz countertops, custom cabinetry, apron-front farmhouse sink, custom range hood, and a seamless flow into the fireplaced living area. Sliding glass doors lead to a covered rear deck spanning the width of the home, creating the perfect space to relax or entertain while overlooking the private backyard. The adjoining dining area is enhanced with a tray ceiling and classic wainscoting. The first floor also includes a dedicated laundry room, powder room, and direct access to the attached heated garage for added convenience. Upstairs, you'll find a second ensuite bedroom, an additional guest bedroom, and a spacious finished bonus room offering endless flexibility as a fourth bedroom, family room, home office, or fitness studio. A full walk-out basement provides abundant storage and excellent potential for future finished living space. If you're looking for a move-in-ready new construction home that combines timeless design, flexible living, and a premier Eliot location, this beautifully finished property is ready to welcome you home
- Listing Status:
- Active
- Date Added:
- April 27, 2026
- Data Last Updated:
- July 28, 2026 at 10:57PM
- Listing Office:
- Great Island Realty LLC : 603-433-3350
- Listing Agent:
- Cindi Couture : 603-742-1522 : cindicouture@gmail.com
- MLS ID:
- 5085584

- General: DeckCovered Porch
- Style: Colonial
- Parking: Heated Garage
- Roofing: Shingle
- General: Wood FramePoured Concrete
- Road/Access: Public Maintained Road
- School District: MSAD #35
- County: York
- Driveway: Paved
- Zoning: RES
- Utilities: Propane
- Water: Private
- Sewer: Private
This listing courtesy of Cindi Couture , Great Island Realty LLC
Monthly Payment
- Principal & Interest $
- Property Taxes $
- Home Insurance $
- VA Funding Fee $

Location
Similar Listings Nearby
 Presented by Veterans United Realty