4 Spring Lane, Eliot, ME 03903
- 5 beds |
- 6 baths |
- 4,539 sqft
 Single-Family Home
  Built in 1974
  1.88acre lot
 2 car garage
  $408/sqft
  Listed 1 month ago
Property Description
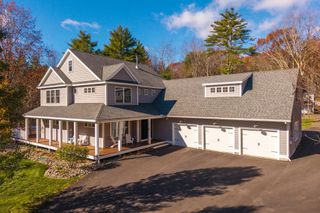
Wake up to peaceful water views and the natural beauty of coastal Maine in this exceptional waterfront property on Spinney Creek in Eliot, Maine. Offering 160 feet of private frontage and set on 1.88 acres of gently sloping land, this property combines privacy, flexibility, and a prime Seacoast location. The property includes a 3-bedroom main home, a separate cabin, a 2-bedroom in-law apartment, and a large workshop with storage above—ideal for multi-generational living, guests, creative space, or rental income. Inside the main residence, an open-concept layout is filled with natural light and water views from many rooms. Custom, handcrafted details add warmth and character throughout. The primary suite offers a walk-in closet, European-inspired bath, and a private balcony overlooking Spinney Creek. Additional features include a heated two-car garage, ample storage, and easy indoor-outdoor living that embraces the waterfront setting. Enjoy kayaking, entertaining, or relaxing in your own private setting. Located approximately 2.5 miles from downtown Kittery, Maine and Portsmouth, New Hampshire, with convenient access to restaurants, shopping, and beaches. Rare opportunity to own a waterfront property in Eliot, Maine with close proximity to the Seacoast’s most desirable towns.
- Listing Status:
- Active
- Date Added:
- April 20, 2026
- Data Last Updated:
- May 26, 2026 at 8:01AM
- Listing Office:
- Tate & Foss Sotheby's International Rlty : 603-964-8028
- Listing Agent:
- Sharon Parker : 603-828-1705 : Sharon.SeacoastHomes@gmail.com
- MLS ID:
- 5084357

- General: DeckGarden SpaceOutbuildingPatioCovered PorchEnclosed PorchROW to WaterShed
- Style: Colonial
- Parking: Heated GarageDrivewayGaragePavedAttached
- Roofing: Asphalt Shingle
- General: Wood FrameVinyl SidingConcrete
- Road/Access: Dead EndPrivate Road
- County: York
- Driveway: Paved
- Zoning: VD
- Utilities: CablePropane
- Water: Public
- Sewer: Private
This listing courtesy of Sharon Parker , Tate & Foss Sotheby's International Rlty
Monthly Payment
- Principal & Interest $
- Property Taxes $
- Home Insurance $
- VA Funding Fee $

Location
Similar Listing
 Presented by Veterans United Realty