407 Main Street, Eliot, ME 03903
- 3 beds |
- 2 baths |
- 1,519 sqft
 Single-Family Home
  Built in 1928
  1acre lot
 2 car garage
  $494/sqft
  Listed 18 days ago
Property Description
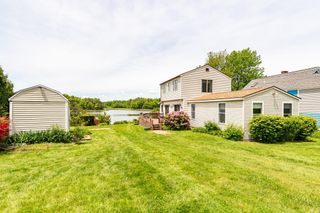
Quintessential 1928 Arts & Crafts bungalow brimming with character and thoughtfully preserved original detail. A beloved covered front porch and rear screened porch create inviting spaces to relax and enjoy the changing seasons. Inside, the home showcases beautiful original woodwork, windows, trim, and an arts and crafts staircase that speak to its timeless craftsmanship. The living room features a fireplace with a wood stove insert and French doors opening to the dining room, creating warm and comfortable living spaces throughout the colder months. The open-concept kitchen and dining area are wrapped in windows and filled with natural light. Designed with both function and style in mind, the kitchen offers slate sink and original wood cabinetry, floating island with honed granite and butcher block counters, gas range with hood, and excellent prep and storage space. A cozy nook and adjacent half bath provide flexibility for a home office, pantry, or future kitchen expansion. Three bedrooms offer unusually generous walk-in closet space along with a full bath, while the full basement provides exceptional dry storage and a bright laundry area. An insulated two-car garage with sheetrock and electric currently serves as a charming artist studio. The property itself is truly special, featuring mature gardens, patio with fire pit, raised vegetable beds, blueberry bushes, apple trees and a peaceful landscape of cultivated fields, meadow, native plantings, and trees. A former chicken coop has been thoughtfully repurposed as a bespoke garden shed. One acre lot has sufficient frontage for potential subdivision or an ADU. Ideally located in sought-after south Eliot, this unique property offers the perfect balance of charm, privacy, and convenience just minutes to Kittery Foreside, downtown Portsmouth, and major commuter routes.
- Listing Status:
- Pending
- Date Added:
- July 9, 2026
- Data Last Updated:
- July 27, 2026 at 4:58PM
- Listing Office:
- The Aland Realty Group : 603-501-0463
- Listing Agent:
- Liz Levey-Pruyn : 603-502-7014 : liz@alandrealty.com
- MLS ID:
- 5099115

- General: Attic with Hatch/Scuttle1 FireplaceNatural LightWalk-in ClosetWood Stove InsertBasement Laundry
- Appliances: DryerRange HoodGas RangeRefrigeratorWasherPropane Water Heater
- Basement: BulkheadConcrete FloorFullInterior StairsSump PumpUnfinishedExterior Access
- Flooring: Wood
- A/C: None
- Heating: PropaneHot WaterWood StoveBoiler
- General: DeckGarden SpaceOutbuildingCovered Porch
- Style: Bungalow
- Parking: Parking Spaces 1 - 10PavedDetached
- Roofing: Shingle
- General: Wood FrameWood SidingBlock
- Road/Access: PavedPublic
- School District: MSAD #35
- County: York
- Driveway: Paved
- Zoning: VD
- Utilities: Cable
- Water: Public
- Sewer: Public
This listing courtesy of Liz Levey-Pruyn , The Aland Realty Group
Monthly Payment
- Principal & Interest $
- Property Taxes $
- Home Insurance $
- VA Funding Fee $

Location
Similar Listing
 Presented by Veterans United Realty