56 Smith Street, Fryeburg, ME 04037
- 4 beds |
- 2 baths |
- 2,526 sqft
 Single-Family Home
  Built in ——
  0.31acre lot
 —— car garage
  $166/sqft
  Listed 2 months ago
Property Description
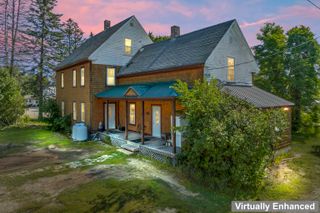
This well maintained and inviting 4 bedroom, two bath home is full of natural light, thoughtful updates and versatile living spaces. The spacious kitchen offers abundant cabinet storage, while the den with a cozy gas fireplace creates the perfect spot to unwind. Rich wood paneling adds warmth throughout, complemented by a mix of vinyl plank and hardwood floors. The first floor also features a full bath and washer/dryer for added convenience, along with a separate drywell dedicated to laundry use. Upstairs you’ll find the bedrooms, including a beautifully updated primary suite with a private bathroom featuring heated tile floors, a solar light, double-headed walk-in shower and double sink vanity. Step outside and enjoy three distinct outdoor living spaces: a screened-in porch, glassed-in porch, and a very large sunroom. The outside space also offers a level yard with a fire pit perfect for relaxing or entertaining and a detached garage with flexible storage space. Along with all of the thoughtfully cared for details of this home, the location also provides the best of both worlds. In just 20 minutes you’ll get to North Conway and a little over an hour to Portland – while local coffee shops, Fryeburg schools, dining and town attractions are just down the road. Spend summers on the Saco River, grabbing fresh veggies from Weston’s Farm stand, and walking or biking the paved rec path, all just minutes from your front door!
- Listing Status:
- Active
- Date Added:
- May 29, 2026
- Data Last Updated:
- July 29, 2026 at 5:56AM
- Listing Office:
- Pinkham Real Estate : 603-356-5425
- Listing Agent:
- Carrie Erickson : : carrie@pinkhamrealestate.com
- MLS ID:
- 5091726

- General: Enclosed PorchScreened PorchShed
- Style: New Englander
- Roofing: Metal
- General: Wood FrameVinyl SidingBlockGraniteStone
- Road/Access: PavedPublic
- School District: MSAD #72
- County: Oxford
- Driveway: Paved
- Zoning: Village Residential
- Current Use: None
- Restrictions: None
- Utilities: Cable AvailableTelephone Available
- Water: Public
- Sewer: 1000 GallonDrywellOn-Site Septic ExistsPrivateSeptic Design Available
This listing courtesy of Carrie Erickson , Pinkham Real Estate
Monthly Payment
- Principal & Interest $
- Property Taxes $
- Home Insurance $
- VA Funding Fee $

Location
Similar Listing
 Presented by Veterans United Realty