10 Lewis Road, Kittery, ME 03904
- 3 beds |
- 3 baths |
- 5,942 sqft
 Single-Family Home
  Built in 2022
  4acre lot
 2 car garage
  $252/sqft
  Listed 9 months ago
Property Description
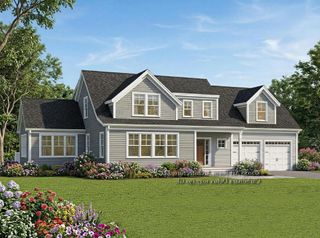
Nestled on a lush 4 acre lot, this 2022 Custom Built Modern Farmhouse Ranch is a hidden gem, close to everything yet peacefully secluded. This 3 bedroom, 3 bath haven blends luxury and function. The gourmet chef’s kitchen flows into the living room, complete with built in speakers and uplighting, perfect for entertaining. A hidden pantry and spacious mudroom with two closets and built ins keep life organized. The primary suite stuns with a 14x14 walk in closet, in suite laundry, and a spa like bath featuring an extra large, multi head walk in shower. The main bathroom also boasts an oversized shower. The finished lower level offers a massive family room, workout area, third bedroom, and bath, plus a bar with a mini fridge, ice maker, and dishwasher. A slider opens to a covered outdoor kitchen and dining area, while the back deck leads to a hot tub ready patio. An oversized, heated 2 car garage connects to a 480 sq ft two room suite ideal for an ADU or Business Space. RV owners will appreciate the 50 amp hookup pad. Modern comforts shine with central air, radiant floor heat, spray foam insulation, a whole house generator, metal roofing, Hardie siding, composite trim and decking. The 30x40 insulated, heated barn with a 15x20 storage garage adds versatility. Sip coffee on the front farmer’s porch or watch wildlife from the back deck. This isn’t just a home, it’s a lifestyle, blending serenity and sophistication. This beautiful MIXED USE PROPERTY is a must see.
- Listing Status:
- Active
- Date Added:
- August 11, 2025
- Data Last Updated:
- May 26, 2026 at 1:59PM
- Listing Office:
- Widi Realty Group : 207-703-0013
- Listing Agent:
- Lois Widi : 207-252-5229 : lois@widirealtygroup.com
- MLS ID:
- 5056354

- General: BarnDeckOutbuildingPatioPorchCovered PorchShedStorageBuilt in Gas Grill
- Style: FarmhouseModern ArchitectureRanch
- Roofing: Metal
- General: Board and Batten ExteriorFiber Cement ExteriorConcrete
- Road/Access: PavedPublic
- County: York
- Driveway: Paved
- Zoning: MU
- Utilities: Cable at SitePropane
- Water: Drilled WellOn-Site Well ExistsPrivate
- Sewer: 1000 GallonExisting Leach FieldOn-Site Septic ExistsSeptic
This listing courtesy of Lois Widi , Widi Realty Group
Monthly Payment
- Principal & Interest $
- Property Taxes $
- Home Insurance $
- VA Funding Fee $

Location
Similar Listings Nearby

 Presented by Veterans United Realty