27 Badgers Is W Apt 1, Kittery, ME 03940
- 3 beds |
- 3 baths |
- 2,554 sqft
 Condominium
  Built in 2001
  —— sqft lot
  2 car garage
  $1,370/sqft
  Listed 3 months ago
Property Description
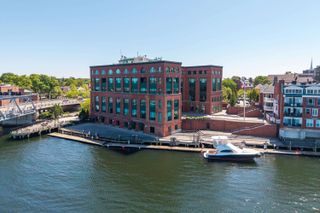
Rare waterfront opportunity on sought after Badger’s Island a 3 bedroom, 3 bath condominium offering unparalleled views of the Piscataqua River with the iconic Portsmouth skyline as your backdrop. Built in 2001, 27 Badger’s Island blends classic coastal architecture with thoughtful modern conveniences, including a heated, drive under 2 car garage with elevator access and dedicated storage. Experience true seaside living with private access to the manicured lawn directly from your front deck, where the river’s natural beauty becomes part of your everyday life. The expansive open concept layout features a formal dining area that flows seamlessly into a stunning, sun drenched living room wrapped in windows and anchored by a gas fireplace—perfect for cool summer evenings. The primary suite offers a newly renovated ensuite bath and a front row vantage point of the water’s serene panorama. A fully renovated, open concept kitchen serves as the home’s centerpiece, complete with an adjacent den that creates a bright, inviting space for daily living. A fully covered side porch extends your outdoor enjoyment and connects directly to the heart of the home. Two additional full size bedrooms, a full bath, and a dedicated laundry room on the street facing side provide excellent comfort and flexibility for guests or family. All of this is within walking distance to Kittery Foreside and downtown Portsmouth’s boutique shopping, diverse dining, and cultural attractions, as well as the expanding restaurant scene on Badger’s Island. With convenient access to NH, ME, and MA via the Route 95 corridor, this location supports both an energetic lifestyle and effortless commuting.
- Listing Status:
- Active
- Date Added:
- April 13, 2026
- Data Last Updated:
- July 29, 2026 at 12:58AM
- Listing Office:
- Betty LaBranche Real Estate, Inc. : 603-772-3301
- Listing Agent:
- Betty Labranche : 603-772-3301 : bettyl@bettylabrancherealtor.com
- MLS ID:
- 5083375

- Style: Multi-Level
- Parking: Auto OpenDirect EntryHeated GarageAssignedParking Spaces 2UndergroundVisitor
- Roofing: Asphalt Shingle
- General: Wood FrameClapboard ExteriorStone ExteriorConcrete
- Road/Access: Cul-de-SacPublic
- HOA Amenities: Indoor StorageLandscapingElevator(s)Snow Removal2136.96Quarterly
- County: York
- Driveway: Paved
- Zoning: MU BI
- Utilities: CablePropane
- Water: Public
- Sewer: Public
This listing courtesy of Betty Labranche , Betty LaBranche Real Estate, Inc.
Monthly Payment
- Principal & Interest $
- Property Taxes $
- Home Insurance $
- VA Funding Fee $

Location
Similar Listing
 Presented by Veterans United Realty