296 Dow Highway, South Berwick, ME 03908
- 3 beds |
- 2 baths |
- 4,158 sqft
 Single-Family Home
  Built in 1981
  2acre lot
 2 car garage
  $141/sqft
  Listed 1 month ago
Property Description
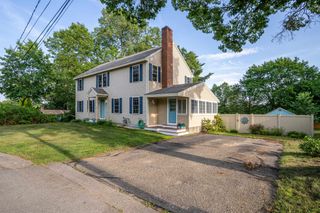
MOTIVATED SELLERS!!! Open Houses Saturday 6/6 & Sunday 6/7 from 11am - 1pm! Set in highly desirable South Berwick with quick access to I-95, Dover, and Portsmouth, this spacious and versatile home combines comfort, function, and convenience. Designed for both everyday living and easy entertaining, the main level offers a bright, open flow between the kitchen and living areas, along with a separate dining room that comfortably accommodates a large dining table--perfect for hosting gatherings. The kitchen anchors the home with warmth and character, featuring a brand new pellet stove capable of efficiently heating the entire house, creating a cozy atmosphere throughout the colder months. A first-floor office with a nearby ¾ bath and laundry adds valuable flexibility, ideal for remote work, guests, or convenient one-level living. Upstairs, you'll find four bedrooms, including a spacious primary suite featuring a walk-in closet, private bath, and radiant heated floors that provide consistent, comfortable warmth--creating a true retreat during Maine winters. Three additional bedrooms on the second floor offer plenty of space for family, guests, or flexible use. Outside, the property continues to impress. A durable, commercial-grade paved driveway leads to a newly built 28x32 detached garage with storage above--perfect for vehicles, equipment, or a workshop. The yard is enhanced by mature peach and pear trees, along with blueberry and blackberry bushes. With a versatile layout, energy-efficient heating features, and a commuter-friendly location in a highly desirable town, this home offers comfort, space, and convenience!
- Listing Status:
- Pending
- Date Added:
- May 31, 2026
- Data Last Updated:
- July 28, 2026 at 9:57PM
- Listing Office:
- BHG Masiello Portsmouth : 603-368-9172
- Listing Agent:
- Shelley Bushway : : shelleybushway@masiello.com
- MLS ID:
- 5092064

- General: BlindsCeiling FanDining AreaDraperiesKitchen IslandKitchen/DiningKitchen/LivingLED LightingPrimary BR w/ BANatural LightNatural WoodworkSecurityIndoor StorageWalk-in ClosetWindow Treatment1st Floor Laundry
- Appliances: DishwasherDryerMicrowaveGas RangeRefrigeratorWasher
- Basement: ConcreteConcrete FloorExterior AccessFullInterior AccessStorage SpaceInterior StairsSump Pump
- Flooring: HardwoodTileVinyl Plank
- A/C: Wall AC Units
- Heating: PropaneOilPellet Stove
- Disability Feature: 1st Floor 3/4 BathroomLaundry Access w/No StepsBathroom w/Step-in ShowerHard Surface FlooringPaved Parking1st Floor Laundry
- General: DeckGarden SpaceNatural ShadePatioPorchCovered PorchShedStorageDouble Pane Window(s)
- Style: Gambrel
- Parking: Storage AboveGarageParking Spaces 1 - 10PavedDetached
- Roofing: Asphalt Shingle
- General: Wood FrameVinyl SidingConcrete
- Road/Access: PavedPublic Maintained RoadPublic
- County: York
- Driveway: Paved
- Zoning: R3 RES
- Utilities: Cable at SitePropane
- Water: Drilled WellPrivate
- Sewer: Private
This listing courtesy of Shelley Bushway , BHG Masiello Portsmouth
Monthly Payment
- Principal & Interest $
- Property Taxes $
- Home Insurance $
- VA Funding Fee $

Location
Similar Listings Nearby
 Presented by Veterans United Realty