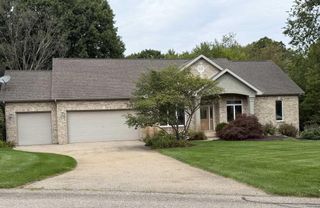
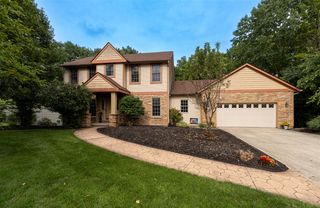
4320 Trail East Drive, Ada, MI 49301
- 5 beds |
- 4 baths |
- 3,635 sqft
 Single-Family Home
  Built in 2004
  1acre lot
 3 car garage
  $220/sqft
  Listed 17 days ago
Property Description
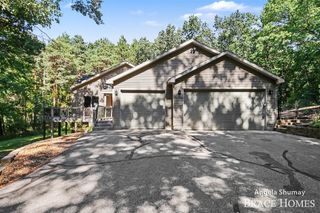
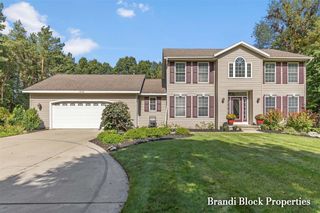
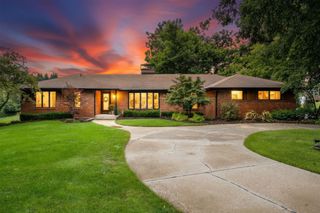
Beautifully situated on a wooded acre in Ada, this 5-bedroom home offers privacy, space, and convenience. A work relocation after a short period of ownership creates a wonderful opportunity for the next buyer to enjoy this thoughtfully designed home on a quiet cul-de-sac street. Cathedral ceilings and expansive windows fill the main living area with natural light and wooded views. The renovated kitchen features a large island and pantry and flows into the living area with fireplace and surround sound. The main-floor primary suite offers an oversized walk-in closet and updated bath with soaking tub and walk-in shower. Main-floor laundry, mudroom, and a three-stall garage add convenience. Upstairs are two bedrooms with a Jack-and-Jill bath and bonus space. The walkout lower level features a second kitchen, family room, two bedrooms, full bath, and storage. Enjoy the deck and private wooded backyard, just minutes from downtown Ada, local amenities, and area trails. Schedule your showing!
- Listing Status:
- Active
- Data Last Updated:
- October 5, 2026 at 5:47AM
- Listing Office:
- Five Star Real Estate (Grandv) : 616-257-1500
- Listing Agent:
- Tara Reibel : 616-405-5478
- MLS ID:
- 70559335

- General: Lawn SprinklerBath
- Parking: Parking spaces: 3
- General: StoneVinyl SidingTwoBasement
- HOA Amenities: Snow RemovalTrash1200.0Annually
- Originating MLS: MiRealSource
- School District: Rockford Public Schools
- County: Kent
- Zoning: UNIT 7 * TRAIL EAST SITE CONDOMINIUMS KENT COUNTY CONDOMINIUM SUBDIVISION PLAN NO.594 LIBER 6187 PAGE 484
- Source: MiRealSource
This listing courtesy of Tara Reibel , Five Star Real Estate (Grandv)
Monthly Payment
- Principal & Interest $
- Property Taxes $
- Home Insurance $
- VA Funding Fee $