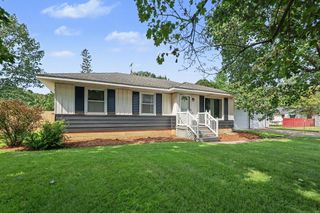
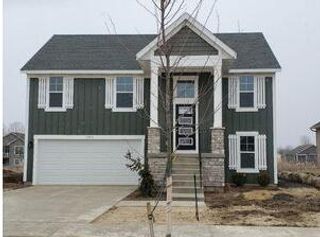
4621 Whitneyville Avenue SE, Ada, MI 49301
- 3 beds |
- 2 baths |
- 1,889 sqft
 Single-Family Home
  Built in 1950
  2.06acre lot
 2 car garage
  $220/sqft
  Listed 27 days ago
Property Description
Fantastic opportunity in Ada within the highly sought-after Forest Hills School District! Situated on nearly 2 acres, this well-cared-for 3-bedroom, 2-bath home offers comfortable living, thoughtful updates, and plenty of space inside and out. The remodeled kitchen features black stainless steel appliances, while the living room showcases beautiful hardwood floors and opens to a cozy three-season room. The main level includes three bedrooms and a full bath. The finished basement offers a second full bath, potential 4th bedroom, and a versatile space perfect for family movie nights or a play area for the kids. The attached 2-stall garage connects to a spacious finished breezeway, offering additional storage and everyday convenience. Outside, the fenced backyard features a dedicated play area, generous entertaining space, and a fire pit ready for crisp fall evenings. The 20x32 outbuilding provides plenty of room for recreational toys, equipment, or a workshop. New HVAC adds comfort and peace of mind. With nearly 2 acres, versatile living spaces, fantastic outdoor amenities, and an exceptional Ada location, this property offers the perfect blend of comfort, space, and lifestyle. Buyer and buyer's agent to verify all information and measurements.
- Listing Status:
- Active
- Date Added:
- September 25, 2026
- Data Last Updated:
- October 5, 2026 at 7:37AM
- Listing Office:
- Five Star Real Estate (Grandv) : 616-257-1500
- Listing Agent:
- Kagiso Motaung : 616-368-2167
- MLS ID:
- 26047570

- General: Other
- Style: Ranch
- Other Structures: Other
- Parking: Attached
- General: Aluminum Siding2
- Originating MLS: Michigan Regional Information Center (MichRIC)
- School District: Forest Hills
- County: Kent
- Zoning: PT NW 1/4 COM 160 FT S & 330 FT E OF NW COR SW 1/4 NW 1/4 TH S 214 FT TH E 495 FT TO CL OF HWY TH NWLY ON SD CL 270 FT TO A PT 346 FT E OF BEG TH W TO BEG * SEC 26 T6N R10W 2.06 A.41-19-26-151-005
- Utilities: Natural Gas Connected
- Water: Well
- Source: Michigan Regional Information Center (MichRIC)
This listing courtesy of Kagiso Motaung , Five Star Real Estate (Grandv)
Monthly Payment
- Principal & Interest $
- Property Taxes $
- Home Insurance $
- VA Funding Fee $

Location
Similar Listings Nearby