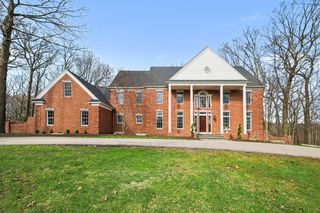
5760 Grand River Drive Ne, Ada Twp, MI 49301
- 5 beds |
- 6 baths |
- 5,798 sqft
 Single-Family Home
  Built in 1950
  4.68acre lot
 3 car garage
  $222/sqft
  Listed 18 days ago
Property Description
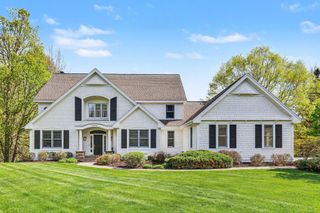
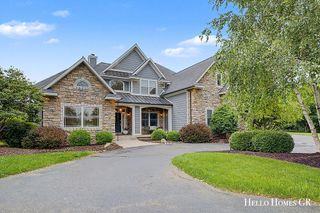
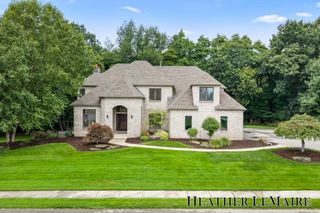
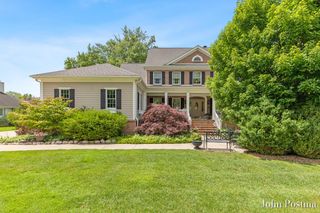
An absolute MASTERPIECE just a hop and skip from thriving downtown Ada, this fabulous estate is sure to please. Nestled among the woods on 4.68 lovely mature acres, this home comes completely move-in ready. Owner recently replaced roof, completely repainted the interior, replaced all carpets, and had professionally cleaned top to bottom. A very unique and inviting floor plan, this home spans nearly 6000 finished square feet on 4 levels (floor plans/room dimensions attached). Large rooms throughout, Brazilian hardwood flooring in many rooms, fireplaces, multiple baths and travertine flooring on every level, heated flooring in primary suite, & several exterior entertainment areas/decks/terraces/balconies. Highest quality everything at every turn. Handsome gourmet kitchen with high-end stainless appliances, granite counters, and all the amenities you'd expect at this level. Extra private location with no views or sounds of roads in vicinity. Very easy to show.
- Listing Status:
- Active
- Data Last Updated:
- October 5, 2026 at 6:42PM
- Listing Office:
- Keller Williams GR East : 6165751800
- Listing Agent:
- Michael E Kooistra : 6166338846
- MLS ID:
- 65026049524

- General: BalconyOther
- Style: ContemporaryOther
- Other Structures: CoveredDeckPatioPorch
- Parking: AsphaltGarage door openerOtherGarage faces side
- Roofing: Composition
- Windows: Screens
- General: BrickWood sidingOther
- Originating MLS: Greater Regional Alliance of REALTORS
- School District: Forest hills
- County: Kent
- Zoning: W 335 FT OF E 1/2 W 1/2 NW 1/4 LYING S OF CL OF LOWER ADA RD EX S 435 FT * SEC 29 T7N R10W 4.68 A.411529151006
- Utilities: Natural gas connected
- Water: Public
- Sewer: Septic tank
- Source: Greater Regional Alliance of REALTORS
This listing courtesy of Michael E Kooistra , Keller Williams GR East
Monthly Payment
- Principal & Interest $
- Property Taxes $
- Home Insurance $
- VA Funding Fee $