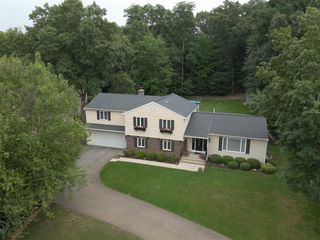
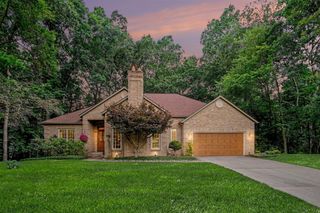
8548 Conservation Street, Ada, MI 49301
- 4 beds |
- 4 baths |
- 3,444 sqft
 Single-Family Home
  Built in 1956
  1acre lot
 3 car garage
  $264/sqft
  Listed 1 month ago
Property Description
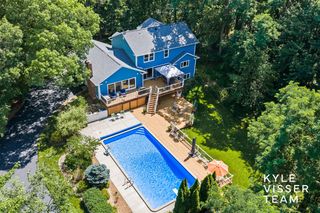
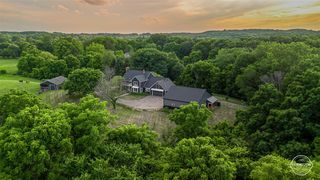
One-of-a-Kind Ada home - Completely Transformed & Ready to Impress! This exceptional 4-bedroom, 3.5-bath home on a picturesque 1-acre lot offers the perfect blend of luxury, privacy, and location. Just steps across the street from beautiful Seidman Park, you'll enjoy miles of scenic hiking, biking, and cross-country skiing trails right outside your door. Completely reimagined in 2023, this stunning home underwent an incredible transformation featuring a new roof, windows, slider, furnace, on-demand water heater, updated appliances, heated floors in primary en suite and countless additional improvements (see attached Updates & Amenities Sheet). Step outside to your own private backyard oasis complete with an expansive patio and incredible outdoor living space--perfect for entertaining, relaxing, or simply enjoying the peaceful surroundings. Homes like this rarely become available--don't miss your opportunity to make this Ada gem your own! Immediate Possession !
- Listing Status:
- Active
- Data Last Updated:
- August 20, 2026 at 7:45AM
- Listing Office:
- Key Realty : 616-202-1247
- Listing Agent:
- Sally Reinke : 616-292-1406
- MLS ID:
- 70544796

- General: Lawn Sprinkler
- Parking: Parking spaces: 3
- Windows: Storms/Screens
- General: BrickOtherVinyl SidingTwoBasement
- Road/Access: City/County
- Originating MLS: MiRealSource
- School District: Forest Hills Public Schools
- County: Kent
- Zoning: PART OF SE 1/4 COM ON SLY LINE OF CONSERVATION ST /66 FT WIDE/ AT A PT 870 FT E & 202.07 FT S OF CEN OF SEC TH S PAR WITH N&S 1/4 LINE 228.93 FT TH ELY 197 FT TO A PT 447.59 FT S OF E&W 1/4 LINE TH N 214.6 FT TO S LINE OF SD ST TH WLY ALONG SD S LINE 200 FT TO BEG * SEC 23 T7N R10W; CONT 1.00 AC
- Source: MiRealSource
This listing courtesy of Sally Reinke , Key Realty
Monthly Payment
- Principal & Interest $
- Property Taxes $
- Home Insurance $
- VA Funding Fee $