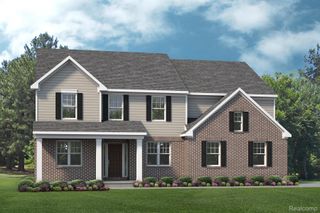
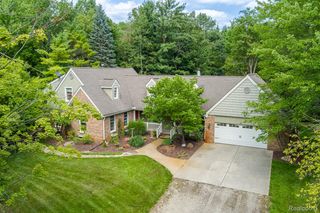
1405 McKail Road, Addison Township, MI 48367
- 4 beds |
- 3 baths |
- 3,214 sqft
 Single-Family Home
  Built in 1980
  2.12acre lot
 2 car garage
  $171/sqft
  Listed 15 days ago
Property Description
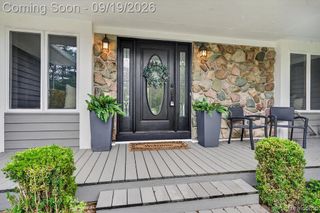
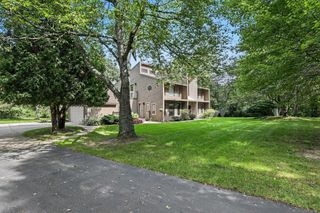
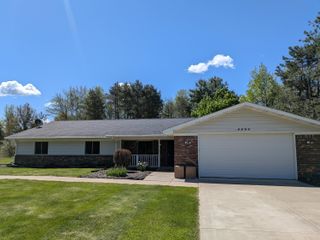
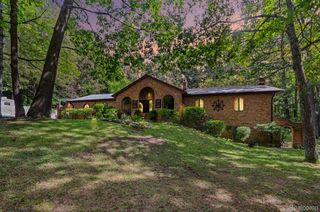
Fantastic Home on Over 2 Acres with Amazing Curb Appeal! Welcome home to this beautifully situated 4-bedroom, 2½-bath home offering space, privacy, and an incredible setting on over 2 acres! From the moment you arrive, the amazing curb appeal makes a wonderful first impression. Inside, you’ll find a comfortable layout with plenty of room for everyone, including a partially finished lower leveloffering additional living or recreation space. The property has been thoughtfully maintained and features a roof and hot water heater approximately 10 years old, a new water softener (2025), and a newly resealed driveway (2025). The new split-rail fence adds charm while the underground irrigation system for all flower beds keeps the landscaping looking its best. The property also includes an amazing Amish-built shed, perfect for storage, hobbies, gardening equipment, or outdoor toys. The septic was professionally cleaned in 2026, providing another great maintenance update for the new owner. Located in Addison Township, this home offers Almont Schools, with the added convenience of Oxford schools(school of choice) bus service at the end of the street. Outdoor enthusiasts will love the proximity to the Polly Ann Trail, approximately 1½ miles away, and Addison Township Park, approximately 2 miles away. Golf lovers will appreciate having Copper Hills and Heather Hills Golf Courses nearby. A fantastic opportunity to enjoy the best of country-style living while staying close to parks, trails, golf, and everyday conveniences. Come see all this wonderful property has to offer! BATVAI
- Listing Status:
- Active
- Data Last Updated:
- September 23, 2026 at 7:42PM
- Listing Office:
- Coldwell Banker Professionals : 2486281900
- Listing Agent:
- Dawn M Hendrix : 5863810457
- MLS ID:
- 20261071899

- General: LightingSheds
- Style: Colonial
- Other Structures: DeckPorch
- Pool: None
- Parking: Twoand half car garageAttachedElectricityin garageGarage door opener
- Roofing: Asphalt
- Windows: Egress windows
- General: BrickTwoBasementBlock
- Road/Access: Gravel
- Originating MLS: Realcomp II Ltd
- School District: Almont
- County: Oakland
- Zoning: T5NR11ESEC 1 PART OF E 1/2 OF NW 1/4 BEG AT PT DIST S 00-08-53 W 2853.58 FT & N 88-18-31 W 500.00 FT FROM N 1/4 CORTH N 88-18-31 W 200.00 FTTH N 00-08-53 E 495.00 FTTH S 88-18-31 E 200.00 FTTH S 00-08-53 W 495.00 FT TO BEG 2.27 A0501176005
- Utilities: Cable available
- Water: Well
- Sewer: Septic tank
- Source: Realcomp II Ltd
This listing courtesy of Dawn M Hendrix , Coldwell Banker Professionals
Monthly Payment
- Principal & Interest $
- Property Taxes $
- Home Insurance $
- VA Funding Fee $