1788 Low Wood Trail, Leonard, MI 48367
- 3 beds |
- 4 baths |
- 3,804 sqft
 Single-Family Home
 Built in 1985
 10.01acre lot
 2 car garage
 $223/sqft
 Listed 1 month ago
Property Description
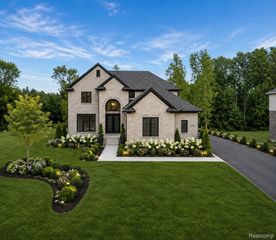
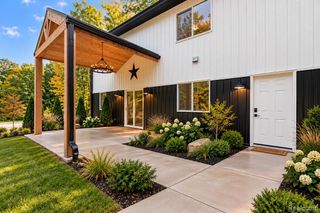
RARE 10-ACRE PRIVATE ESTATE in Leonard/Addison Twp! Set approximately 900' from the road, this distinctive home is surrounded by rolling terrain, mature trees, beautiful landscaping and park-like views. Approximately 3,807 sq ft of finished living space includes a renovated primary suite, dramatic two-sided fireplace connecting the open living area and cozy Hearth Room, and finished walkout with full kitchen, bath and flexible living space ideal for guests or extended family. Outdoors is truly special - Beautiful 1-acre heart-shaped pond with fountain, 16x32 pool, multi-level decks, paver patio, screened gazebo, gardens and an array of entertaining wildlife. Exceptional 36x48 heated/insulated pole barn with a 14' open ceiling, utilities, plus attached heated 2.5-car and detached 2-car garages. 2025 roof, 2023 HVAC and extensive updates. A rare combination of privacy, 4-season recreation, entertaining and everyday living--this property must be experienced to be fully appreciated. Pre-Approved Buyers Only
- Listing Status:
- Active
- Date Added:
- October 6, 2026
- Data Last Updated:
- November 19, 2026 at 6:45AM
- Listing Office:
- Modern Way Realty LLC : 734-219-5615
- Listing Agent:
- Melissa Socha : 734-265-0564
- MLS ID:
- 61036461

- General: Lawn SprinklerGazeboPole BarnSecond GarageBath
- Style: Contemporary
- Other Structures: GazeboPole BarnSecond GaragePorchDeckPatio
- Pool: Above Ground
- Parking: Parking spaces: 2
- General: BrickWood SidingOne and One HalfBasement
- Road/Access: Private Road
- Originating MLS: MiRealSource
- School District: Oxford Area Comm School District
- County: Oakland
- Zoning: T5NR11ESEC 13 PART OF NE 1/4 BEG AT PT DIST N 88-46-00 W 467.91 FT FROM E 1/4 CORTH N 43-48-24 W 938.82 FTTH ALG CURVE CONCAVE TO NWRAD 250.00 FTCHORD BEARS S 68-42-48 W 191.50 FTDIST OF 196.52 FTTH N 88-46-00 W 182.00 FTTH S 01-14- 00 W 590.03 FTTH S 88-46-00 E 1023.20 FT TO BEG 10.01 A
- Water: Private Well
- Sewer: Septic Tank
- Source: MiRealSource
This listing courtesy of Melissa Socha , Modern Way Realty LLC
Monthly Payment
- Principal & Interest $
- Property Taxes $
- Home Insurance $
- VA Funding Fee $