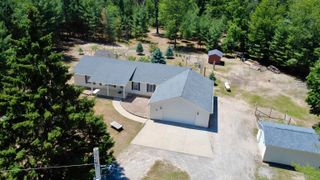
6896 S Forest Lake Drive, Alger, MI 48610
- 3 beds |
- 2 baths |
- 1,825 sqft
 Single-Family Home
  Built in 1990
  —— sqft lot
  2 car garage
  $175/sqft
  Listed 5 days ago
Property Description
Listing Agent: Christine McCann Broker: Ayre/Rhinehart Bay REALTORS: Enjoy year-round waterfront living in this beautiful 2,000-square-foot chalet-style home featuring 3 bedrooms and 2 full bathrooms. The spacious open floor plan is highlighted by a vaulted ceiling, and wood burning stove.The kitchen comes equipped with stainless steel appliances and flows seamlessly into the main living and dining spaces. A convenient first-floor laundry adds everyday functionality.The finished basement offers a large family room, bedroom and bath, providing additional living space for gatherings, recreation, or guests.Outside, you'll find a 2-car garage with a loft for extra storage. Situated on the lake, the property includes a private boat dock and a sandy-bottom shoreline, ideal for swimming, boating, and enjoying the water.As part of a desirable association, you'll also have access to:ClubhouseTwo beachesPlaygroundOutdoor enthusiasts will love the nearby state land with ORV trails, excellent fishing, and the opportunity to tube on the Rifle River.Whether you're looking for a full-time residence, vacation getaway, or investment property, this lakefront chalet offers the perfect blend of comfort, recreation, and natural beauty.Home is being sold with furnishings.
- Listing Status:
- Pending
- Data Last Updated:
- July 6, 2026 at 1:46PM
- Listing Office:
- Ayre/Rhinehart Bay REALTORS : 989-892-4800
- Listing Agent:
- Christine McCann : 989-909-8949
- MLS ID:
- 50213333

- General: Sump Pump
- Kitchen: Floor: Laminate
- Appliances: DryerRange/OvenRefrigeratorWasher
- Dining: Floor: Laminate
- Living Room: Floor: Laminate
- Family Room: Floor: Carpet
- Laundry: First
- Basement: Walk-Out Access
- A/C: Ceiling Fan(s)
- Heating: Natural GasForced Air
- Fireplace: Wood Burning StoveFireplace
- General: Shed(s)
- Style: Chalet
- Other Structures: Shed(s)DeckPatio
- Parking: 3 or More SpacesGarageParking spaces: 2
- General: Vinyl SidingOne and One HalfBasement
- HOA Amenities: 300.0Annually
- Golf: Beach AreaClubhouseParkPlaygroundSecurity
- Originating MLS: MiRealSource
- School District: Standish Sterling Comm SD
- County: Arenac
- Zoning: T20N R3E SEC 14 LOT 283 FOREST LAKE HEIGHTS SUB. #2
- Water: Private Well
- Sewer: Septic Tank
- Source: MiRealSource
This listing courtesy of Christine McCann , Ayre/Rhinehart Bay REALTORS
Monthly Payment
- Principal & Interest $
- Property Taxes $
- Home Insurance $
- VA Funding Fee $