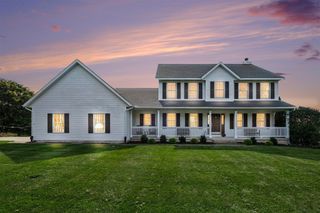
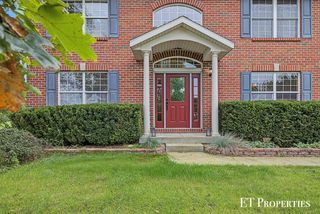
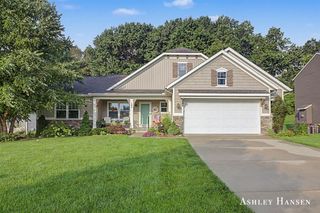
10970 Wellington Drive, Rockford, MI 49341
- 5 beds |
- 4 baths |
- 2,842 sqft
 Single-Family Home
 Built in 1991
 1.19acre lot
 2 car garage
 $190/sqft
 Listed 22 days ago
Property Description
Direct White Pine Trail access, wooded privacy, and the only home in the neighborhood outside the HOA! Set on 1.19 acres, this five-bedroom, 3.5-bath home offers approximately 2,842 finished square feet within Rockford Public Schools, served by Edgerton Trails Elementary. High ceilings, skylights, and generous windows fill the main living area with natural light. A separate family room connects to the kitchen with a center island and casual dining space, complemented by a formal dining room and main-floor laundry. Upstairs, the spacious primary suite features a large walk-in closet, alongside two additional bedrooms and a full bath. The finished walkout adds another living area, two bedrooms, a full bath, and storage. Two new wood decks offer space to relax and entertain, while selective tree clearing and added grass have expanded the usable yard without sacrificing its wooded character.
- Listing Status:
- Active
- Data Last Updated:
- November 19, 2026 at 7:45AM
- Listing Office:
- RE/MAX United (Main) : 616-866-5800
- Listing Agent:
- Kimberly Hensley : 616-690-2252
- MLS ID:
- 70566710

- Parking: Parking spaces: 2
- General: Vinyl SidingWood SidingTwoBasement
- Road/Access: Paved
- Originating MLS: MiRealSource
- School District: Rockford Public Schools
- County: Kent
- Zoning: PART SW 1/4 COM 152.88 FT S 00D 04M 29S W ALONG W LINE OF E 420.75 FT OF SW 1/4 & 329.04 FT N 89D 41M 11S W PAR WITH N LINE OF S 1/2 SW 1/4 FROM NW COR OF E 420.75 FT OF S 1/2 SW 1/4 TH S 89D 41M 11S E 329.04 FT TH S 00D 04M 29S W 161.0 FT TH N 89D 4 1M 11S W 322.37 FT TH N 00D 04M 29S E 120.50 FT TH NLY 27.62 FT ALONG A 60 FT RAD CURVE LT TO BEG * SEC 13 T9N R11W 1.19 A.
- Source: MiRealSource
This listing courtesy of Kimberly Hensley , RE/MAX United (Main)
Monthly Payment
- Principal & Interest $
- Property Taxes $
- Home Insurance $
- VA Funding Fee $