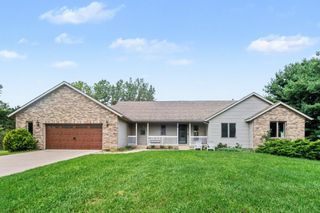
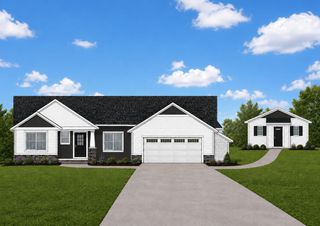
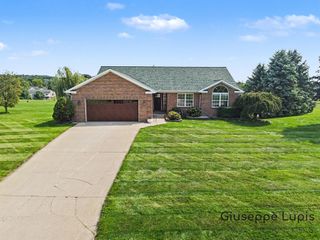
8802 Lapham Drive NE, Rockford, MI 49341
- 4 beds |
- 3 baths |
- 2,535 sqft
 Single-Family Home
  Built in 2023
  0.69acre lot
 3 car garage
  $318/sqft
  Listed 1 month ago
Property Description
Turn-key 4-bedroom, 2.5-bath home in Rockford Public Schools with a private, wooded, fully fenced backyard. The light-filled living room features dramatic two-story windows, vaulted ceilings and a gas fireplace, while the 14' x 14' covered deck is ideal for relaxing or entertaining. The elite kitchen offers ceiling-height cabinetry, quartz countertops, Frigidaire Gallery appliances and a large walk-in pantry. Main-floor primary suite includes vaulted ceilings, dual vanity, custom tile shower and oversized walk-in closet. Also enjoy a dedicated office, main-floor laundry, flexible upstairs loft, three additional bedrooms, irrigation, landscaping and an expansive unfinished basement ready for future living space. Just 2 miles from state-of-the-art Edgerton Trails Elementary. Turn-Key Home with Private Wooded Backyard in Rockford Public Schools Welcome to this beautifully designed 4-bedroom, 2.5-bath home offering thoughtful details, stylish finishes, and flexible living spaces throughout. From the moment you step inside, the two-story entry with custom wainscoting and white oak luxury vinyl plank flooring sets the tone for a home that is both elevated and inviting. The open living room is filled with natural light from dramatic two-story windows overlooking a private, wooded, and fully fenced backyard. Vaulted ceilings and a gas fireplace create a warm, impressive focal point, while the oversized covered 14' x 14' deck provides the perfect place to relax, entertain, and enjoy the peaceful outdoor setting. The elite kitchen is designed for everyday living and effortless entertaining, featuring ceiling-height cabinetry, a large quartz countertop, Frigidaire Gallery appliances, and an expansive walk-in pantry with melamine shelving. Convenient main-floor amenities include a laundry room with utility sink, a half bath, a walk-in storage closet, and a dedicated office space—ideal for work, study, or quiet productivity at home. The main-floor primary suite offers a private retreat with vaulted ceilings, a dual vanity, custom tile shower, and a massive walk-in closet with abundant storage. Upstairs, a spacious loft with ample closet space offers flexibility as a secondary entertainment area, playroom, homework zone, or additional workspace. Three additional bedrooms complete the upper level, including two with walk-in closets, along with a full bathroom featuring double sinks. The expansive basement is ready to be finished to suit your needs, with potential for an additional living area, fifth bedroom, full bathroom, and a large storage room. Outside, the home is fully landscaped and includes underground irrigation plus garden bed sprinklers, making the property as low-maintenance as it is beautiful. Located just two miles from the newly built, state-of-the-art Edgerton Trails Elementary School, this home offers access to Rockford Public Schools' newest elementary school serving grades DK-5. Opened in 2024, Edgerton Trails features outdoor learning spaces, a small amphitheater, and access to the district's nature center. With refined finishes, flexible spaces, a private wooded backyard, and a truly turn-key feel, this home is ready to welcome its next owner. 43 North is a great neighborhood for everyday living, play, and community connection.
- Listing Status:
- Active
- Date Added:
- August 26, 2026
- Data Last Updated:
- October 5, 2026 at 6:39AM
- Listing Office:
- Edison Brokers & Co LLC : 616-439-1190
- Listing Agent:
- Michael VanderWoude : 616-914-1556
- MLS ID:
- 26045073

- Style: Other
- Parking: ConcreteAttachedGarage Door OpenerGarage Faces Front
- Roofing: CompositionShingle
- Windows: Window Treatments
- General: Vinyl Siding2
- Road/Access: Paved
- HOA Amenities: Snow RemovalTrash1000.0Annually
- Originating MLS: Michigan Regional Information Center (MichRIC)
- School District: Rockford
- County: Kent
- Zoning: 410635120033 UNIT 33 * 43 NORTH KENT COUNTY CONDOMINIUM SUBDIVISION PLAN NO.982 INSTRUMENT NO.20141113-0094509 AS AMENDED BY REPLAT NO.1 INSTRUMENT NO.20201110-0106755 & AS AMENDED BY INSTRUMENT NO.20210708-0077439 SPLIT/COMBINED ON 12/02/2014 FROM 4 1-06-35-100-040; SPLIT/COMBINED ON 12/18/2020 FROM 41-06-35-100-043;41-06-35-120-033
- Fencing: Fenced
- Water: Public
- Source: Michigan Regional Information Center (MichRIC)
- Ownership: Private Owned
This listing courtesy of Michael VanderWoude , Edison Brokers & Co LLC
Monthly Payment
- Principal & Interest $
- Property Taxes $
- Home Insurance $
- VA Funding Fee $

Location
Similar Listings Nearby