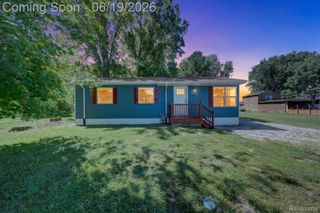
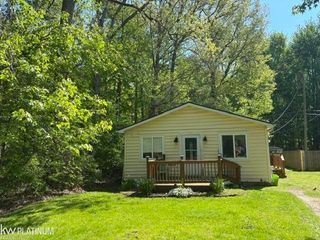
520 Sheldon Street, Algonac, MI 48001
- 3 beds |
- 1 bath |
- 1,104 sqft
 Single-Family Home
  Built in 2002
  9,148sqft lot
 —— car garage
  $154/sqft
  Listed 29 days ago
Property Description
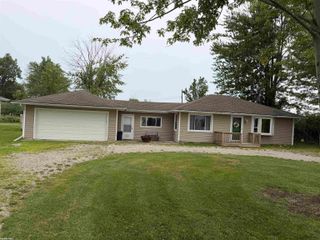
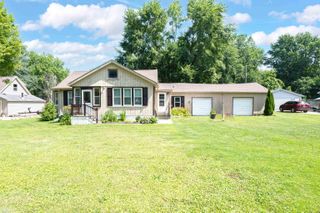
Welcome to this move-in-ready 3-bedroom home tucked away on a quiet dead-end street! Featuring an open-concept layout with a spacious living room, kitchen, and dining area, this home offers comfortable everyday living and plenty of room to entertain. The extra-large 75' x 120' lot is one of the highlights, complete with a huge fenced backyard and shed - perfect for outdoor activities, pets, gardening, or simply relaxing. Additional features include: * 3 bedrooms * Open-concept living, kitchen & dining * Huge fenced backyard * 75' x 120' extra-large lot * Storage shed * Concrete driveway * Extra-deep crawl space * Move-in condition * All appliances included * Quiet dead-end street Conveniently located close to shopping, restaurants, grocery stores, schools, parks, the river, and public access, making it easy to enjoy everything the area has to offer. Come see why this could be the perfect place to call home!
- Listing Status:
- Active
- Data Last Updated:
- August 20, 2026 at 3:45PM
- Listing Office:
- RE/MAX Advisors : 5867251900
- Listing Agent:
- Laura Janski : 8103000262
- MLS ID:
- 58050215792

- General: Sheds
- Style: Ranch
- Other Structures: Porch
- Pool: None
- Parking: Assigned 2 spacesPaved
- Windows: Window treatments
- General: Vinyl sidingOneCrawl space
- Originating MLS: MiRealSource
- School District: Algonac
- County: St clair
- Zoning: PART OF LOT 255DESC AS: S'LY 75' OF THE N'LY 795' MEASURED FROM THE S'LY LINE OF LIBERTY ST AND LYING E OF THE E'LY LINE OF SHELDON AVE AS EXT. SW'LY AND ALSO EXC ALL THAT PART LYING E OF A LINE 1110' W OF W LINE OF STATE ST SUPERVISORS ROY T GILBE RT PLAT NO. 2011270001600
- Fencing: Fenced
- Water: Public
- Sewer: Public sewer
- Source: MiRealSource
This listing courtesy of Laura Janski , RE/MAX Advisors
Monthly Payment
- Principal & Interest $
- Property Taxes $
- Home Insurance $
- VA Funding Fee $